Thomas Davies Close, Stoke-On-Trent, ST4
£375,000
5 reasons we love this property
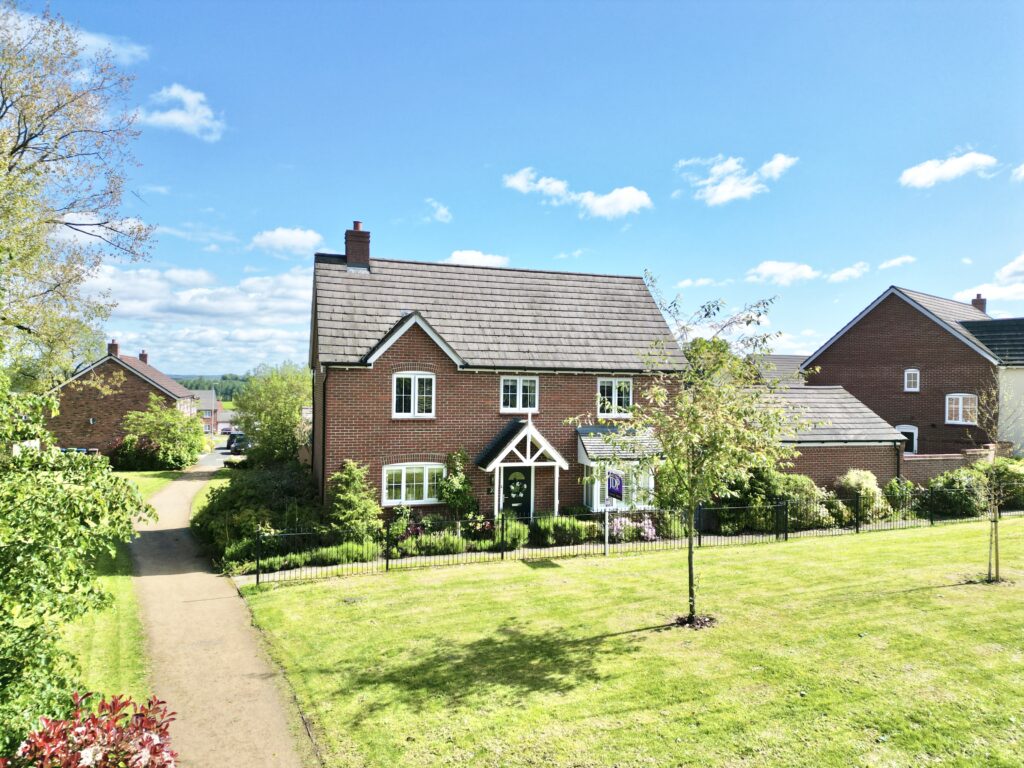
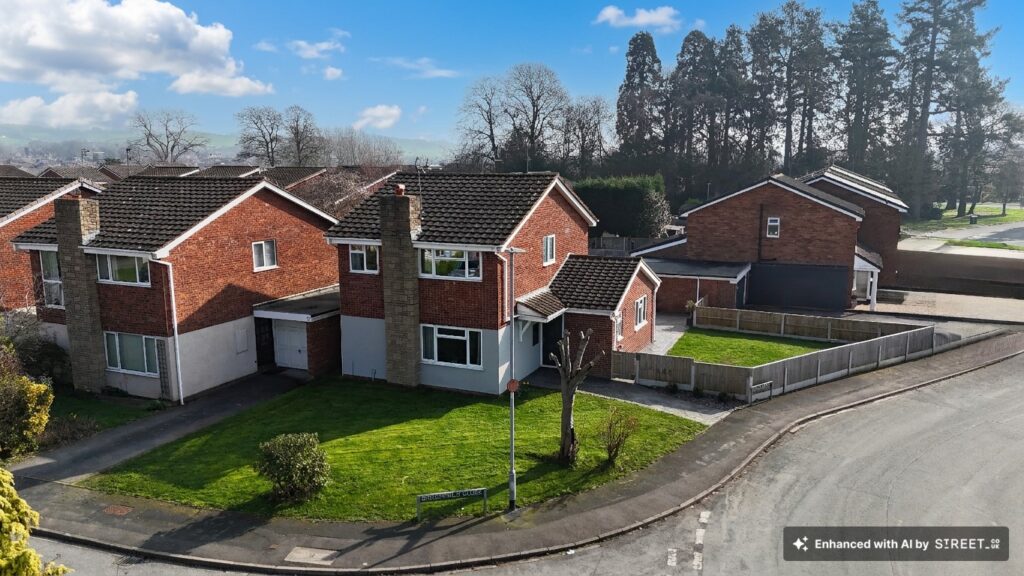
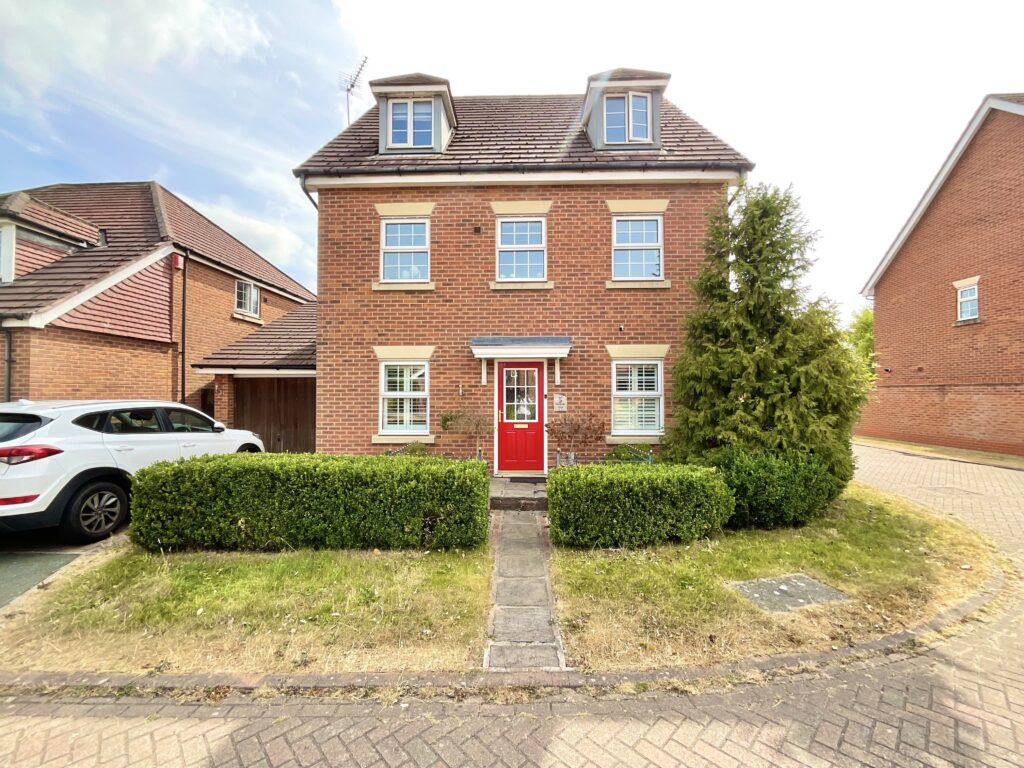
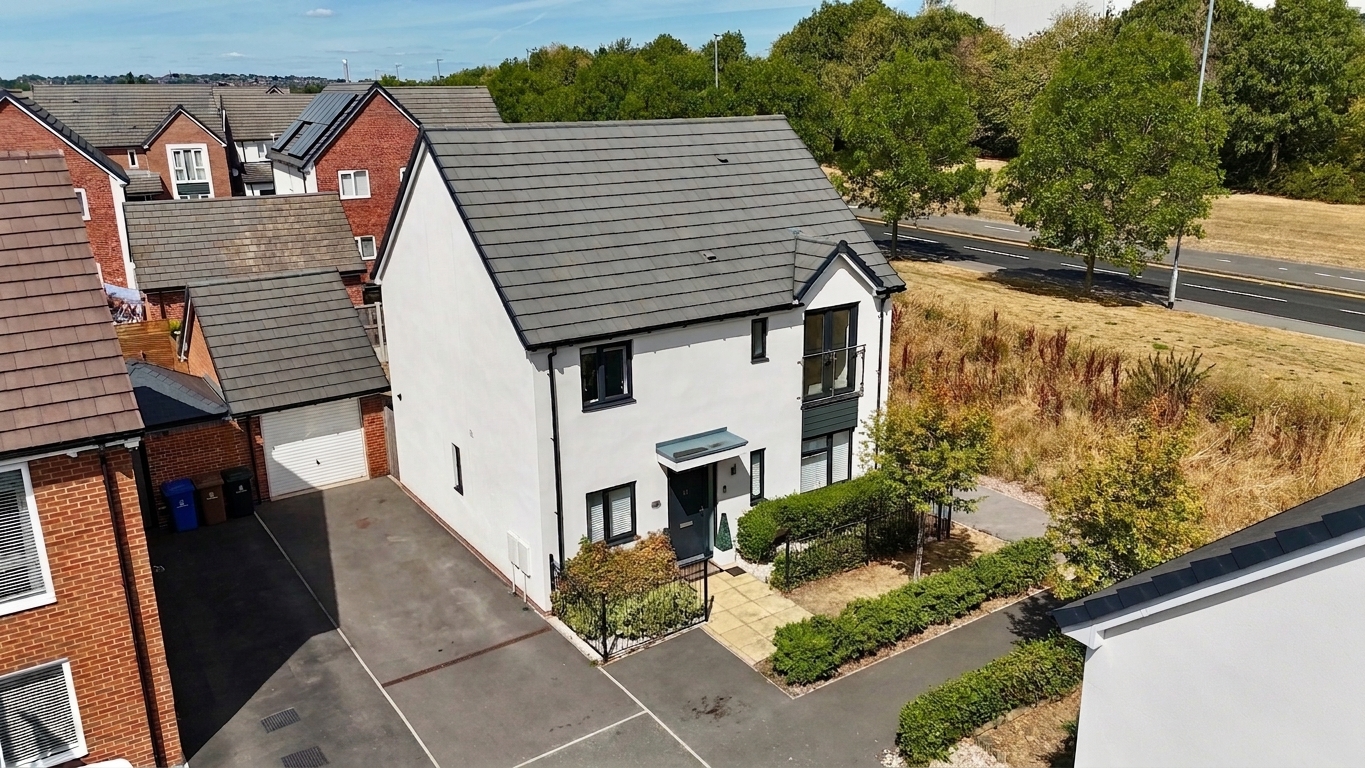
- Home is where the heart is! A four bedroom detached home on Thomas Davies Close, St Modwen estate, Trentham, with versatile space perfect for growing families.
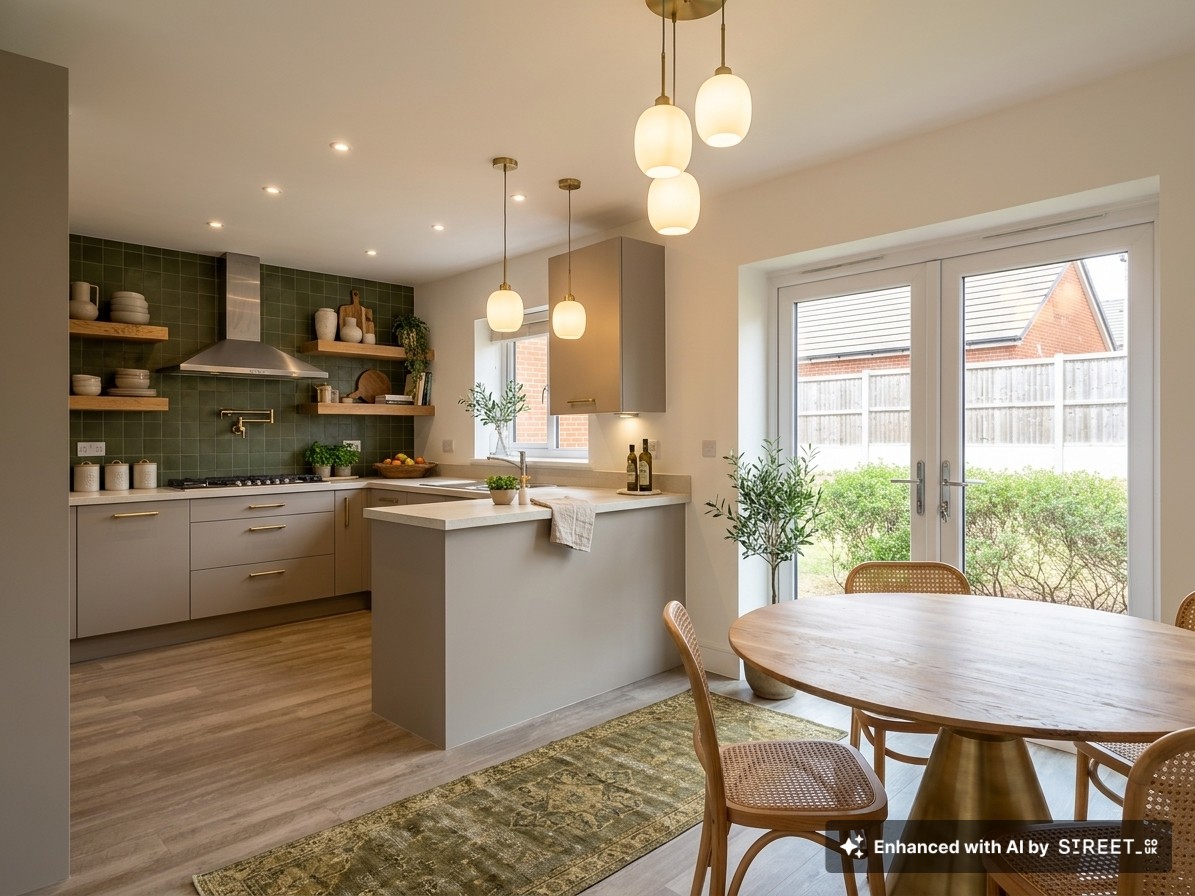
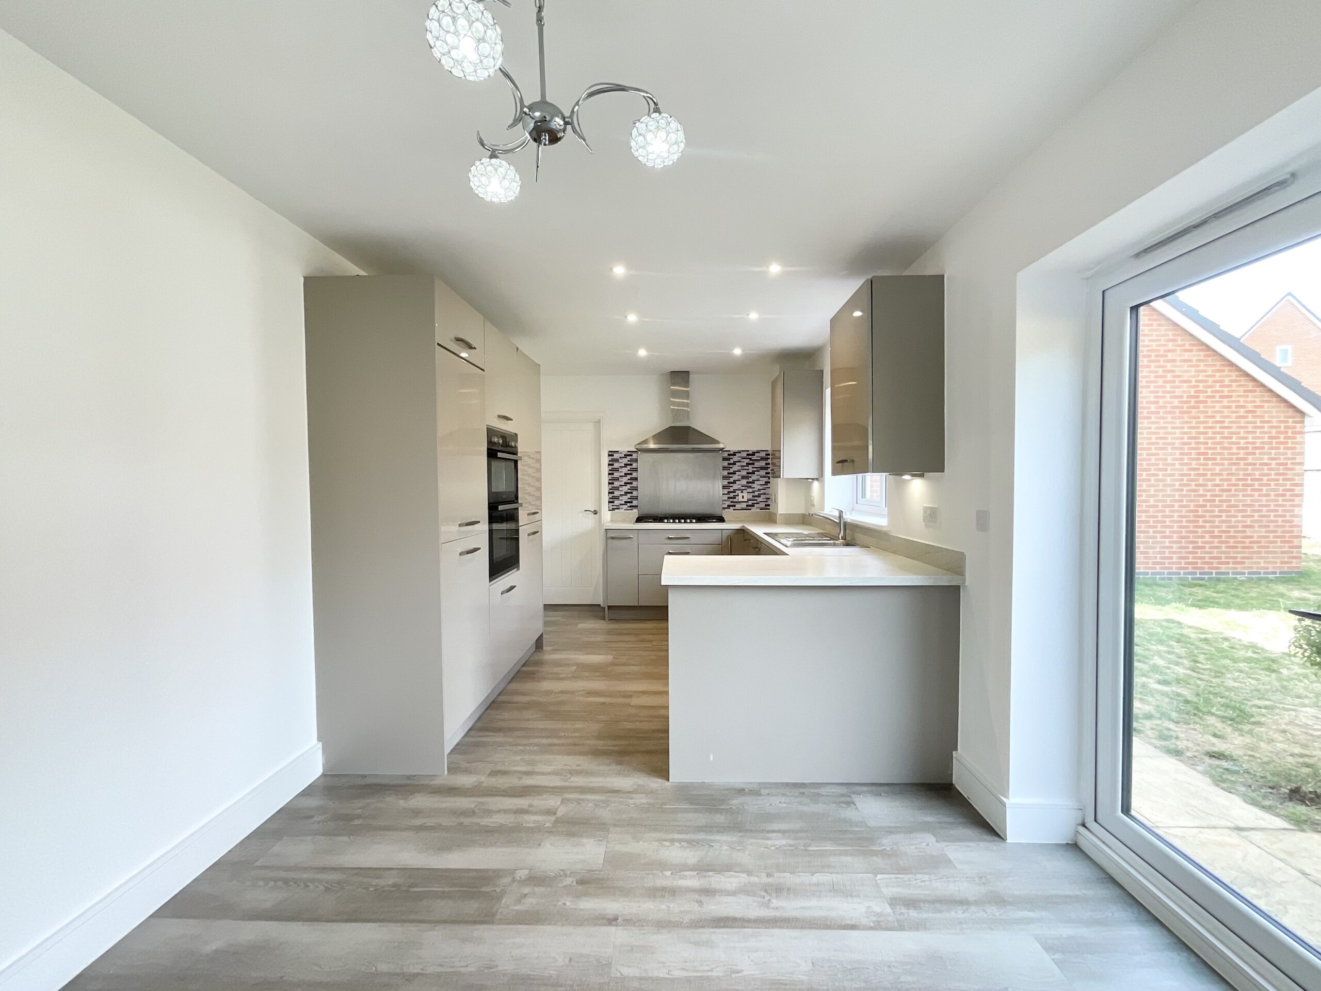
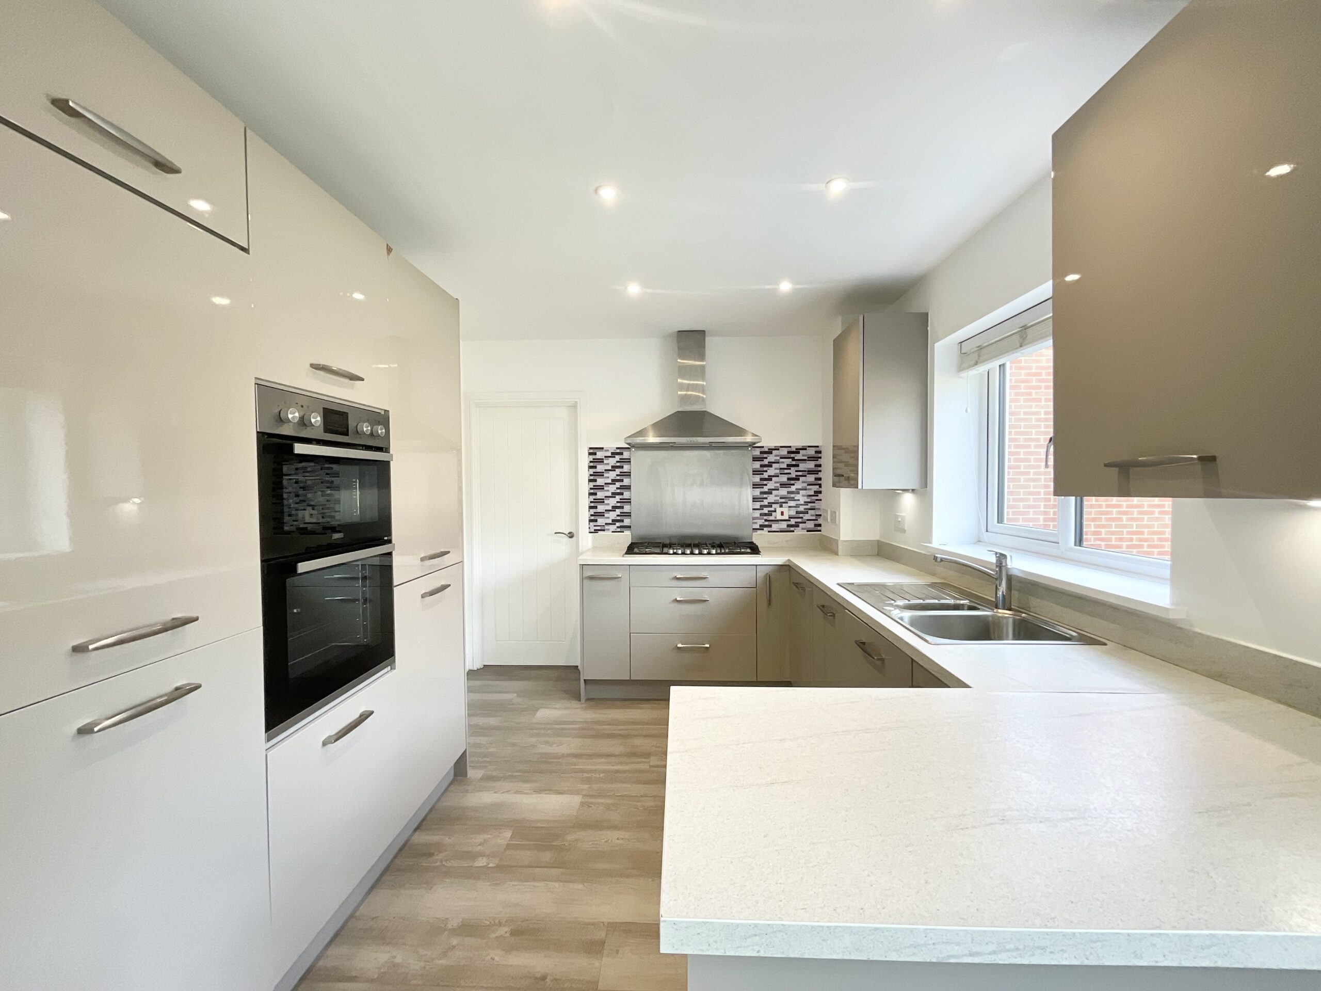
- The kitchen is the heart of the home! Living room, study, WC, utility & kitchen diner with 6 burner hob, oven/grill, fridge freezer, dishwasher & French doors.
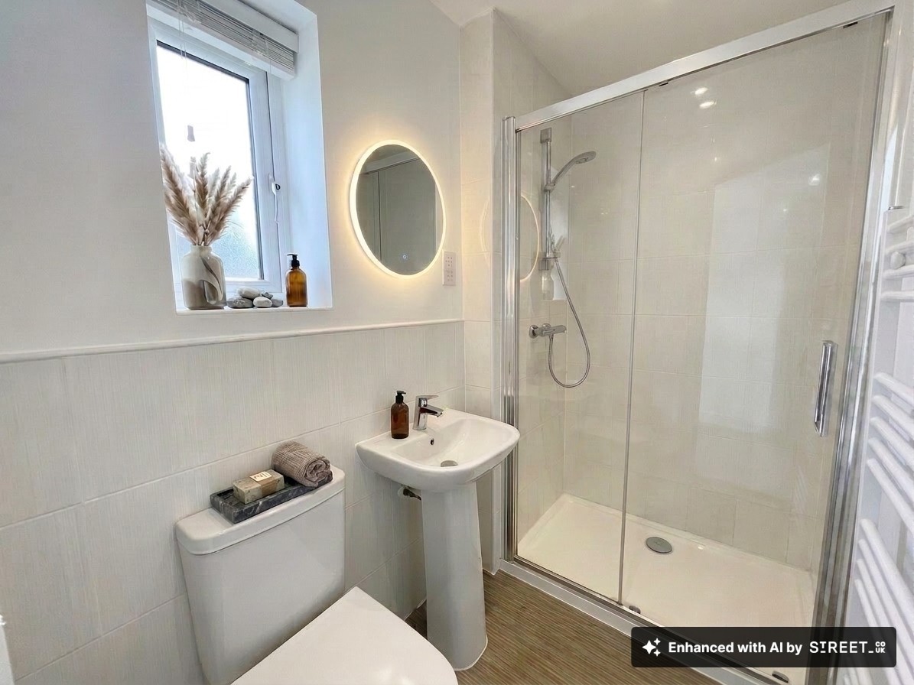
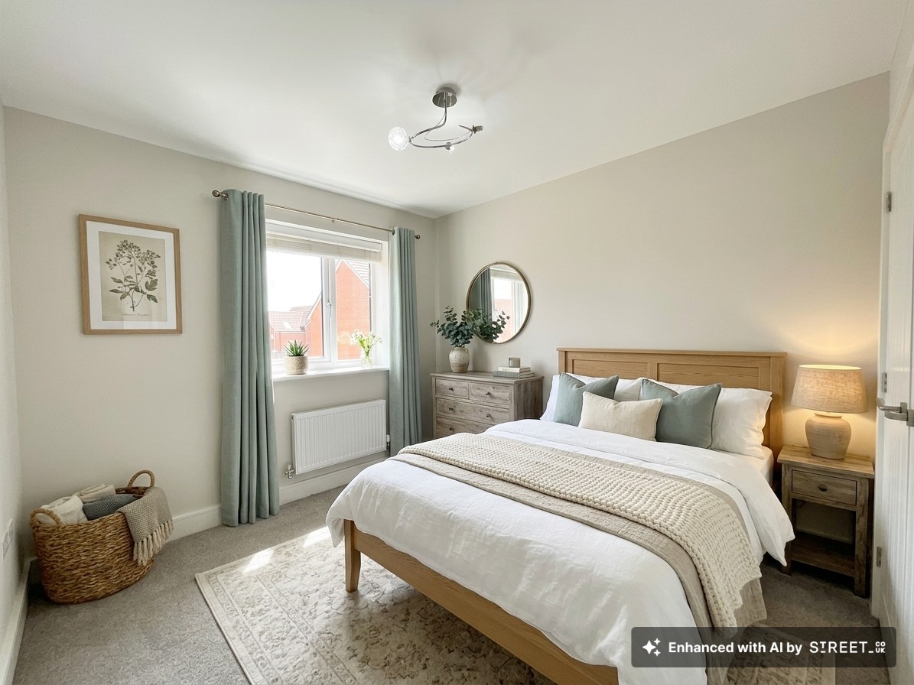
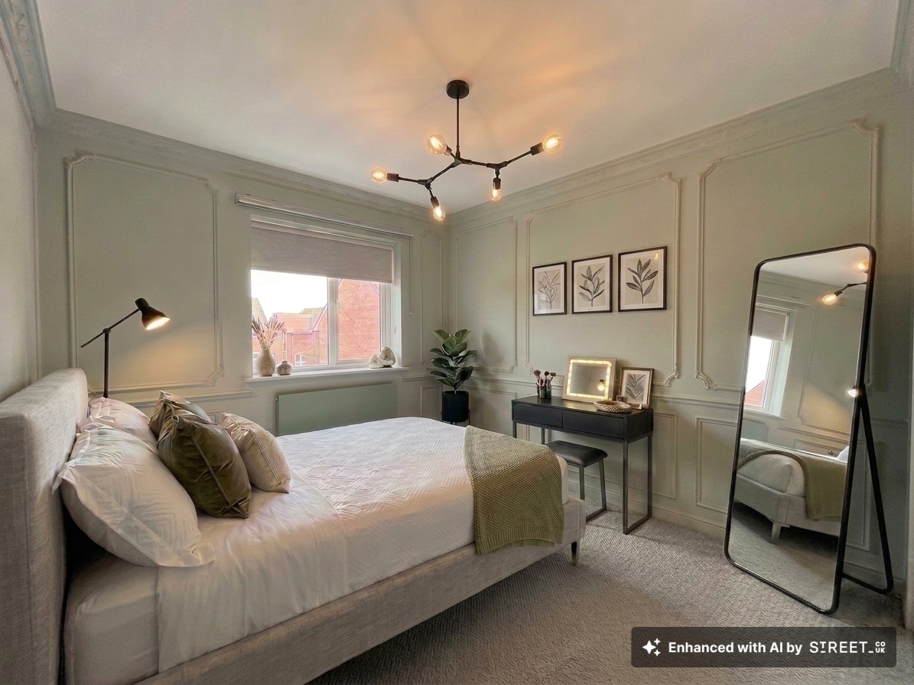
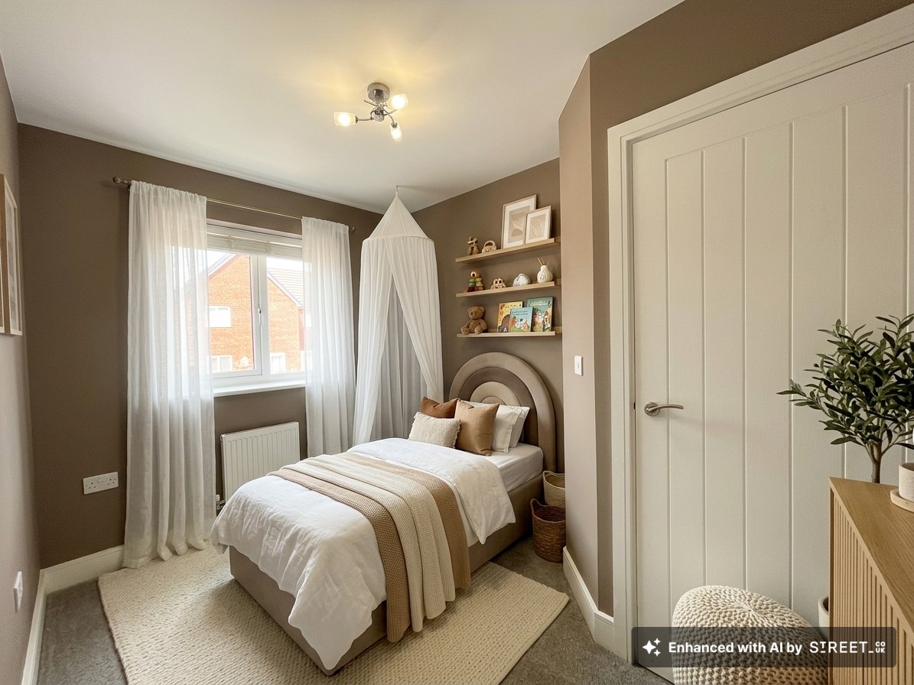
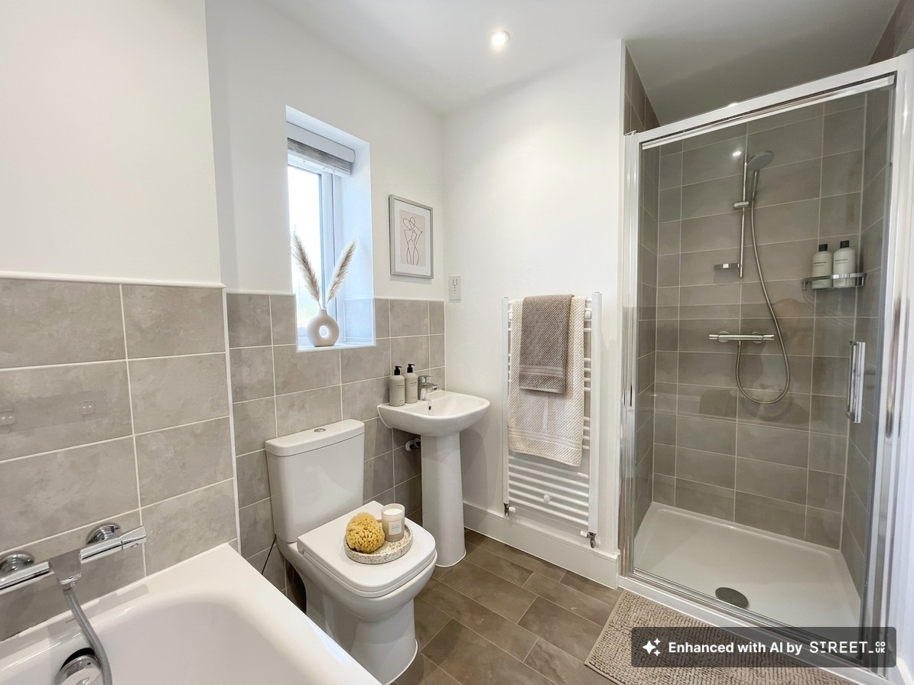
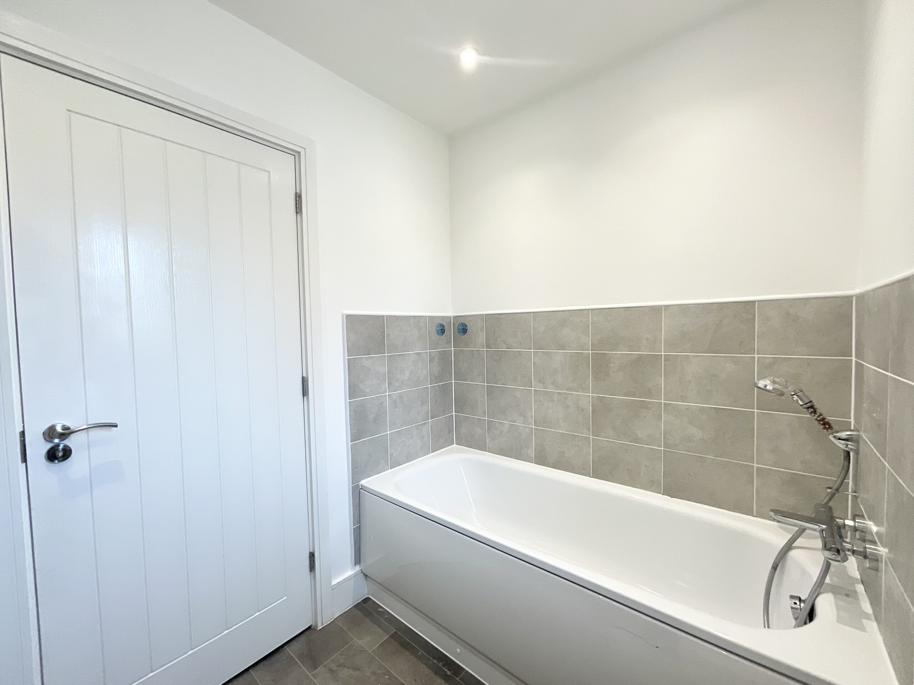
- Early to bed, early to rise! Four versatile bedrooms, master en-suite with shower, plus family bathroom with bath, separate shower, WC & wash basin.
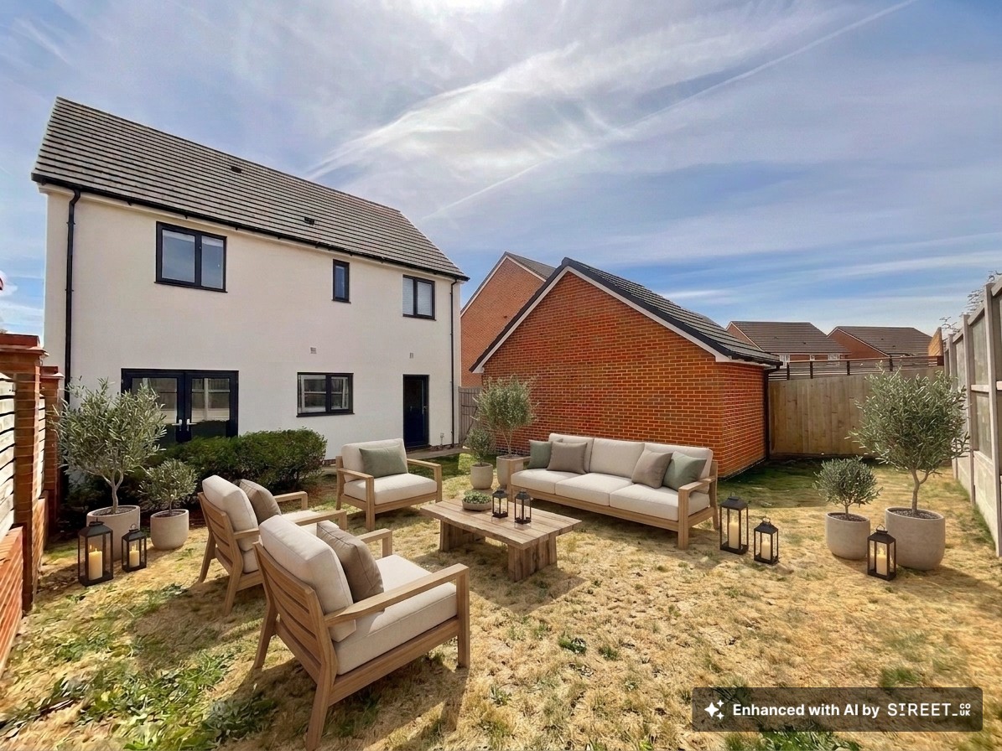
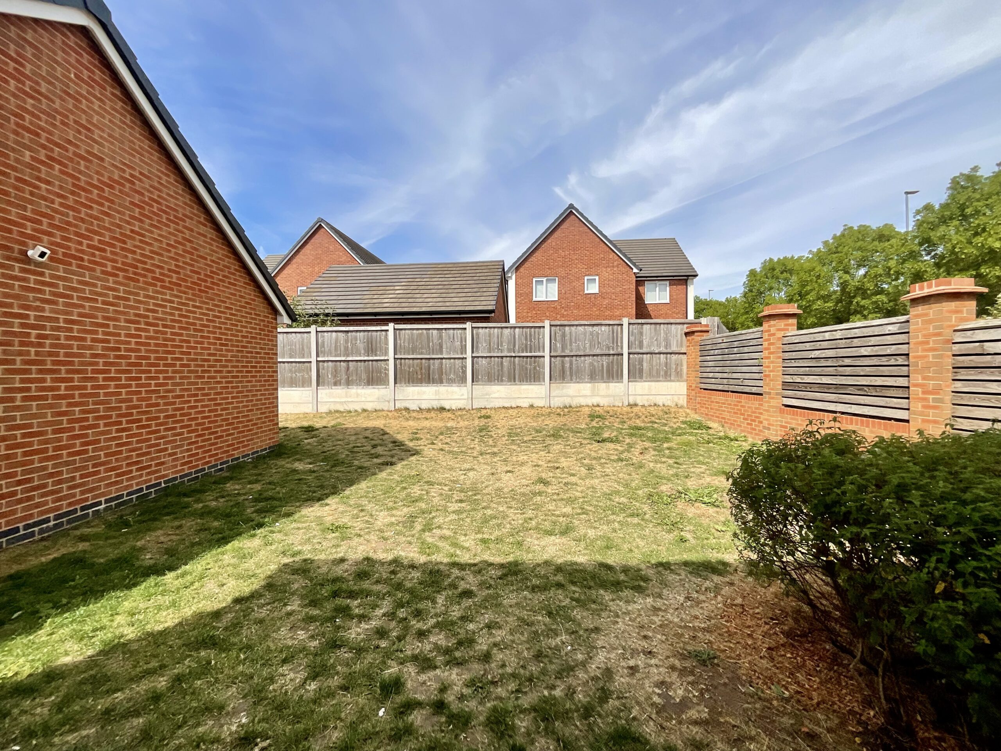
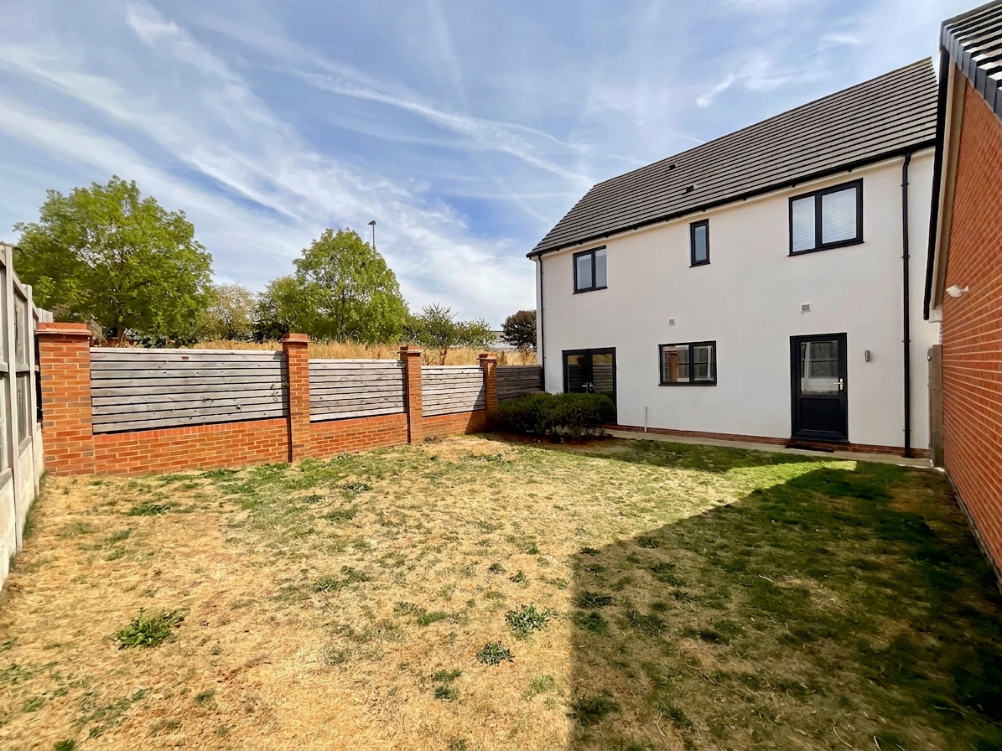
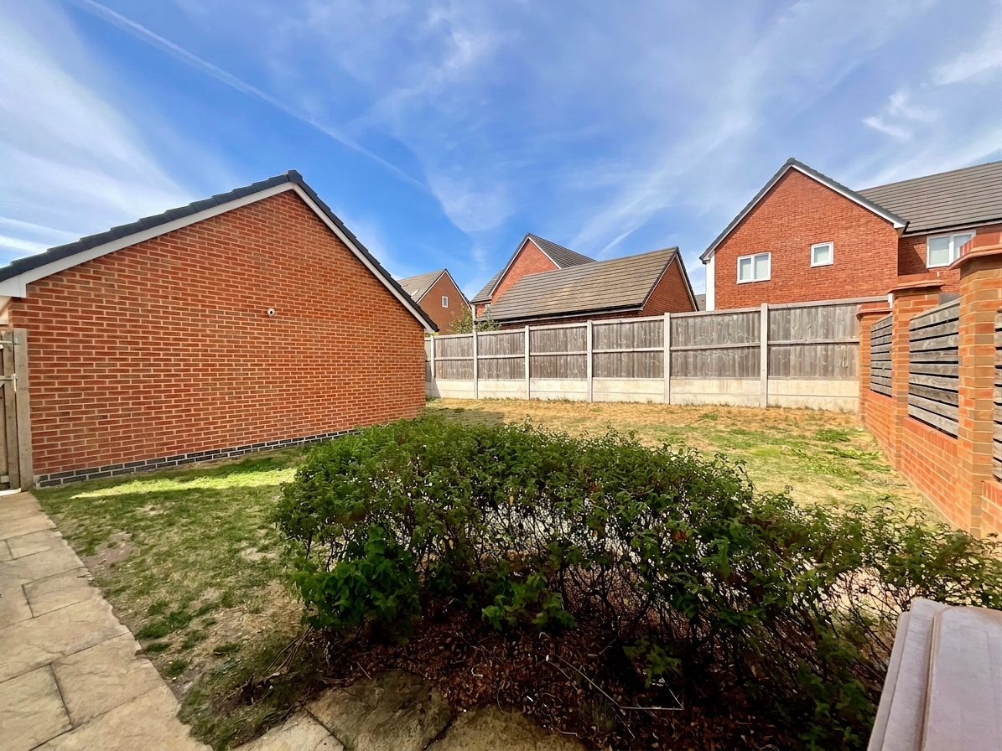
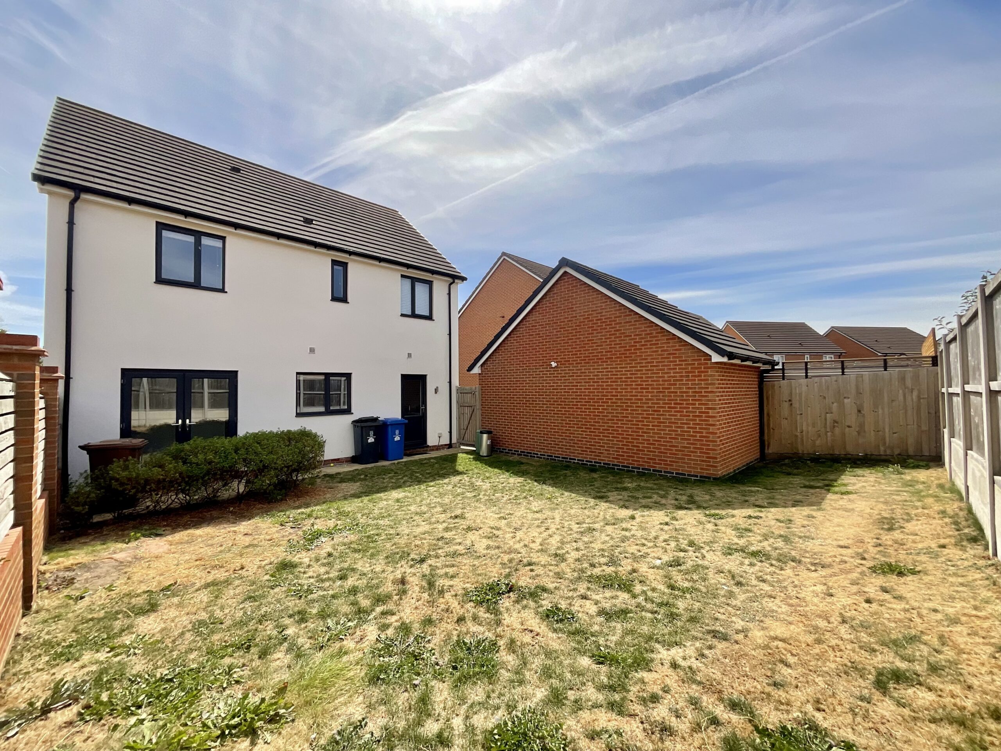
- The grass is always greener! Lawned rear garden perfect for BBQs & dining, plus a tarmac driveway and garage providing off road parking and useful storage.
- Location, location, location! Trentham offers shops, schools, Trentham Gardens, amenities & excellent A34, A50 and M6 links, ideal for family life and commuting.
About this property
Home is where the heart is! A 4 bed detached family home on Thomas Davies Close, with living room, kitchen diner, utility, study, WC, en-suite, bathroom, lawned garden, garage & drive. It really does tick all the boxes! Trentham offers shops, schools, Trentham Gardens, amenities & excellent A34, A50 and M6 links, ideal for family life and commuting.
They say home is where the heart is, and we think yours might just skip a beat at Thomas Davies Close! Sitting proudly on the popular St Modwen estate in Trentham, this four-bedroom detached home has family living written all over it. After all, good things come to those who wait, and if you’ve been holding out for a home with plenty of space, a fantastic location and room for the whole family, your patience may just have paid off! As the saying goes, there’s no time like the present… so come on in and let’s take a look around.
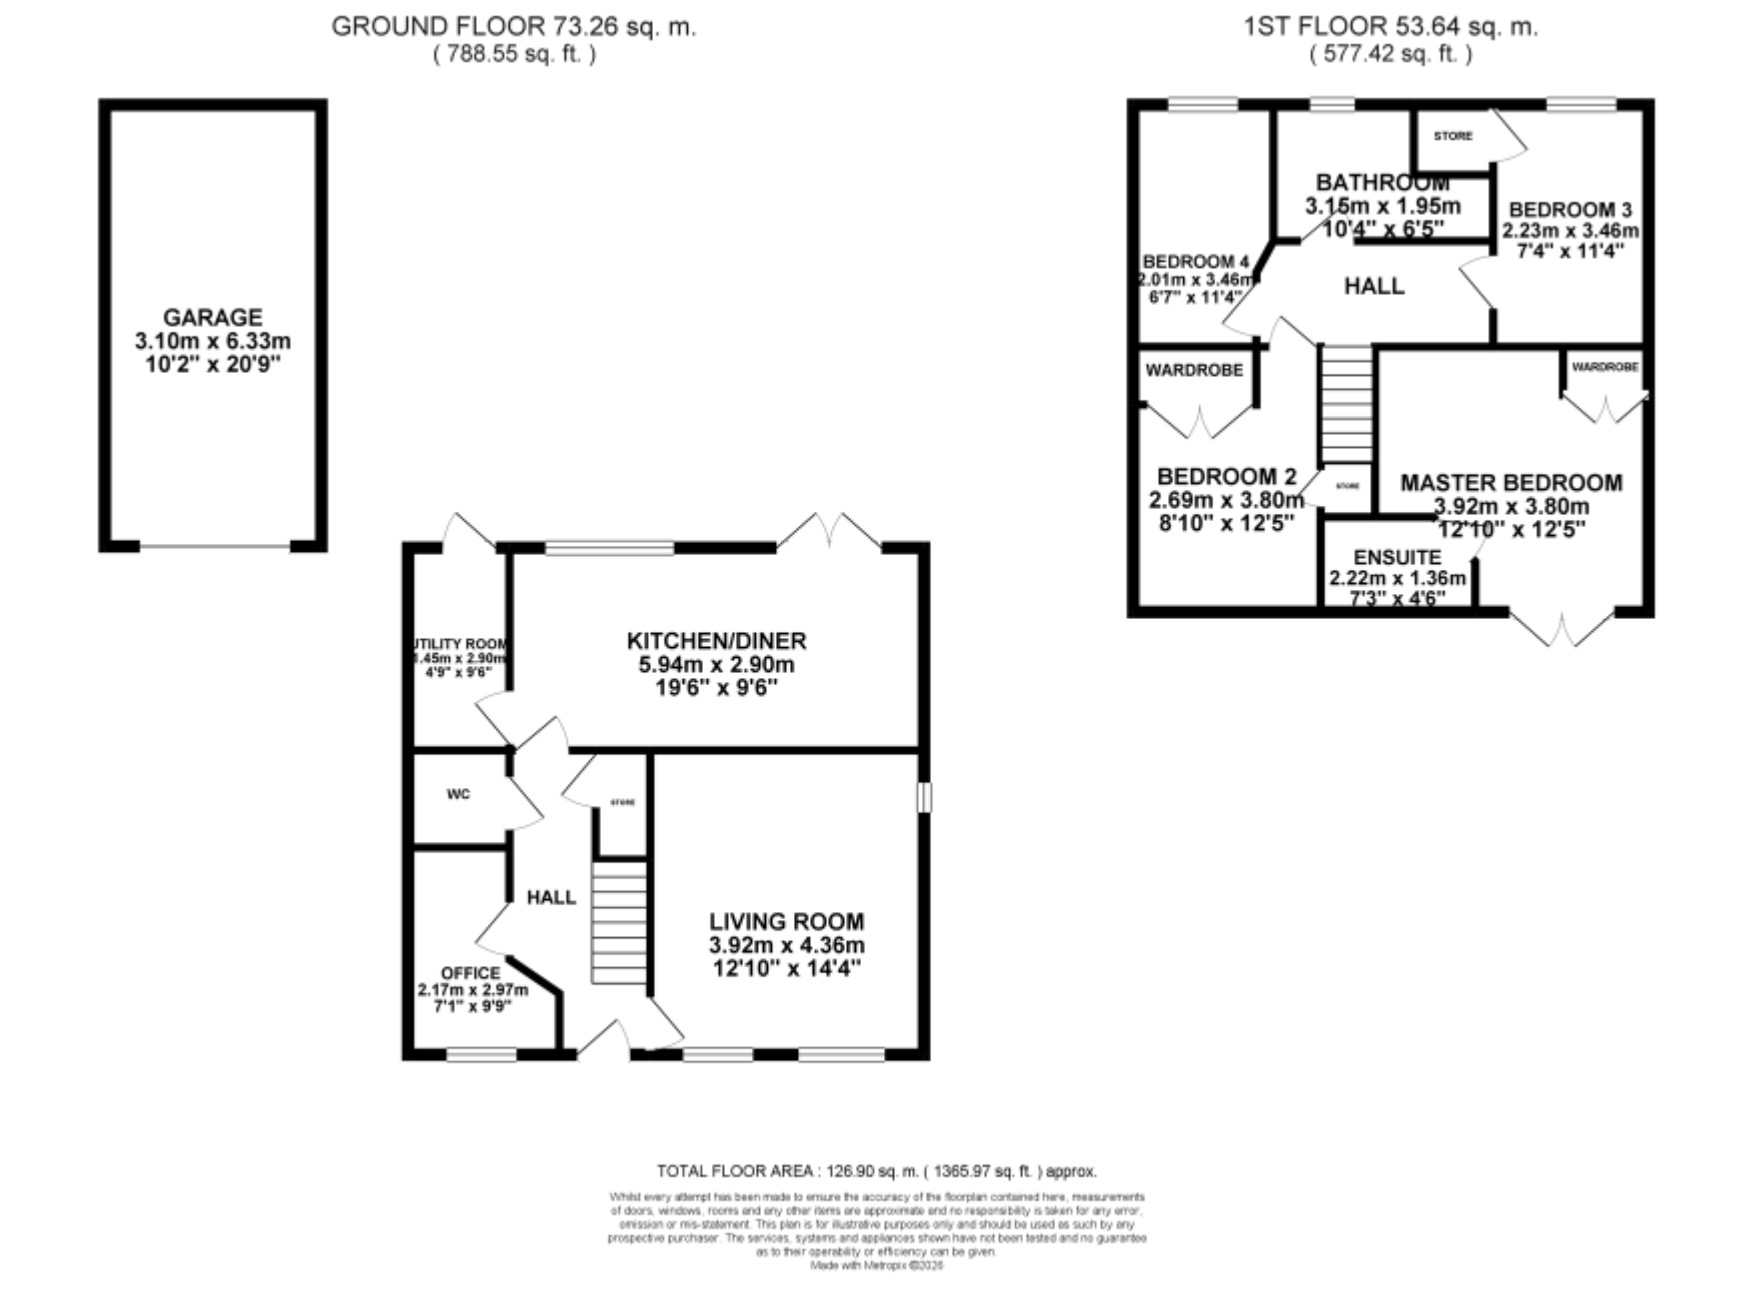
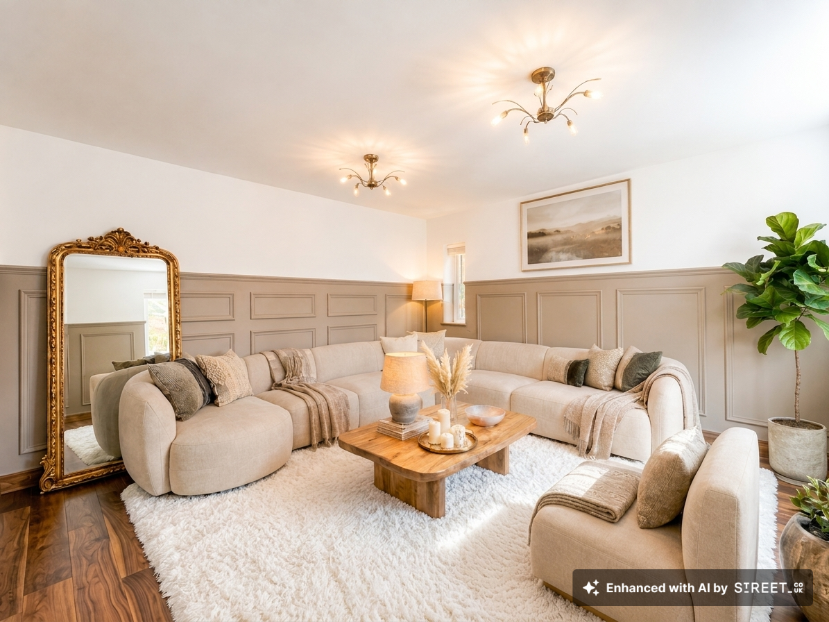
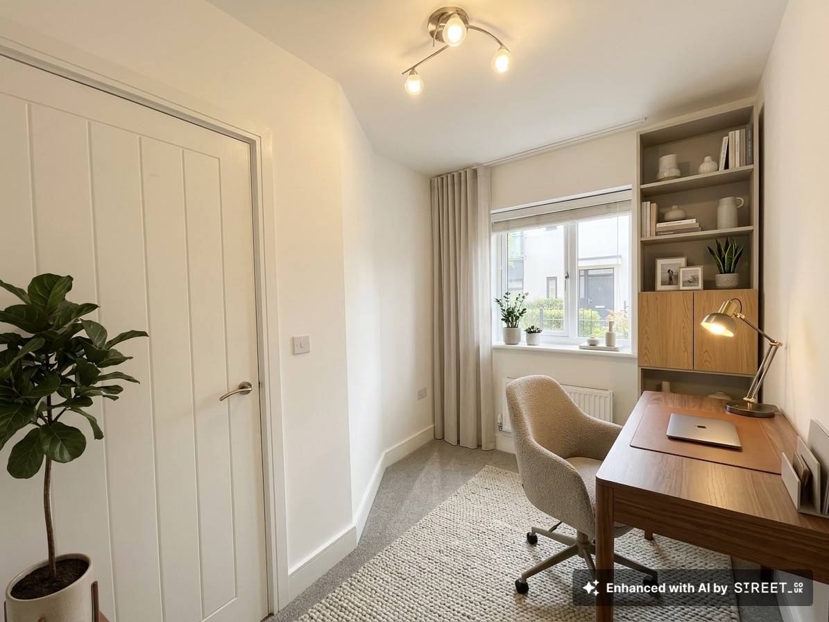
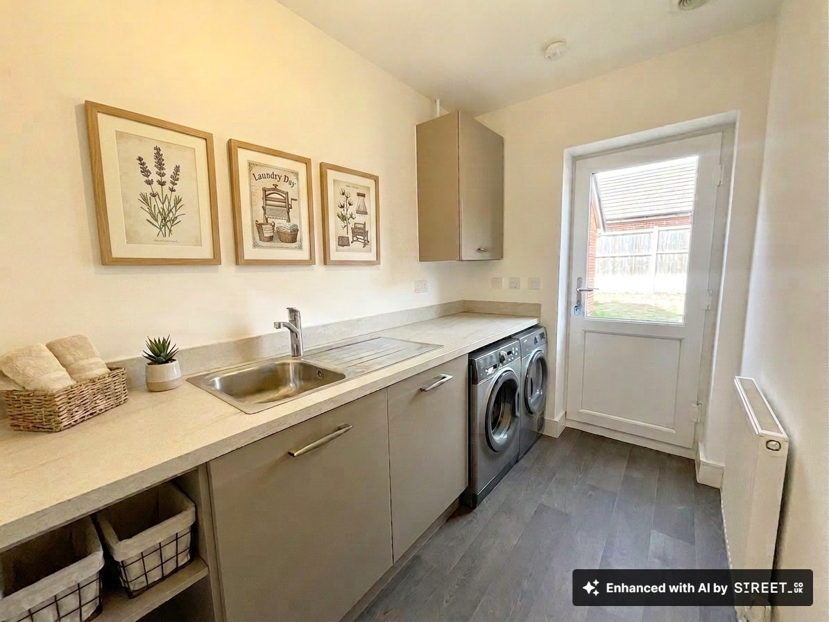
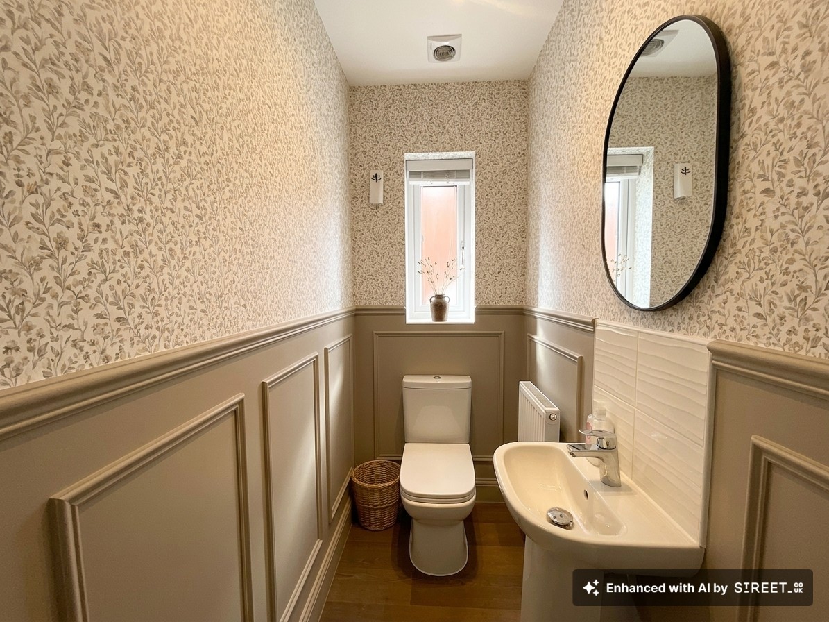
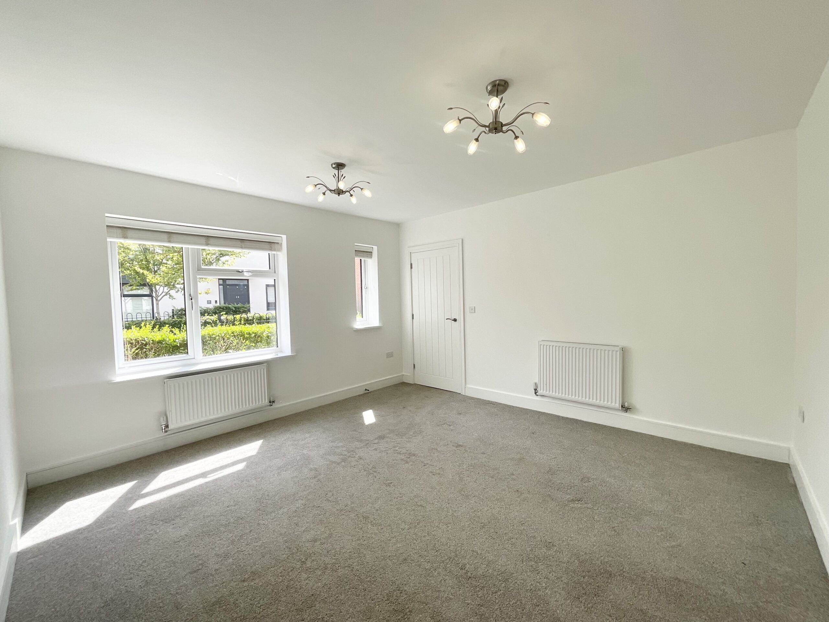
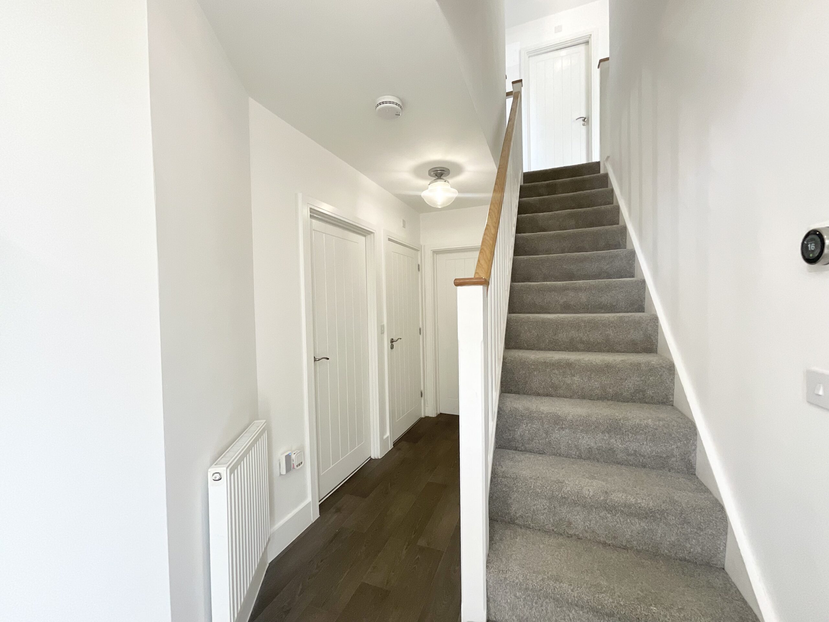
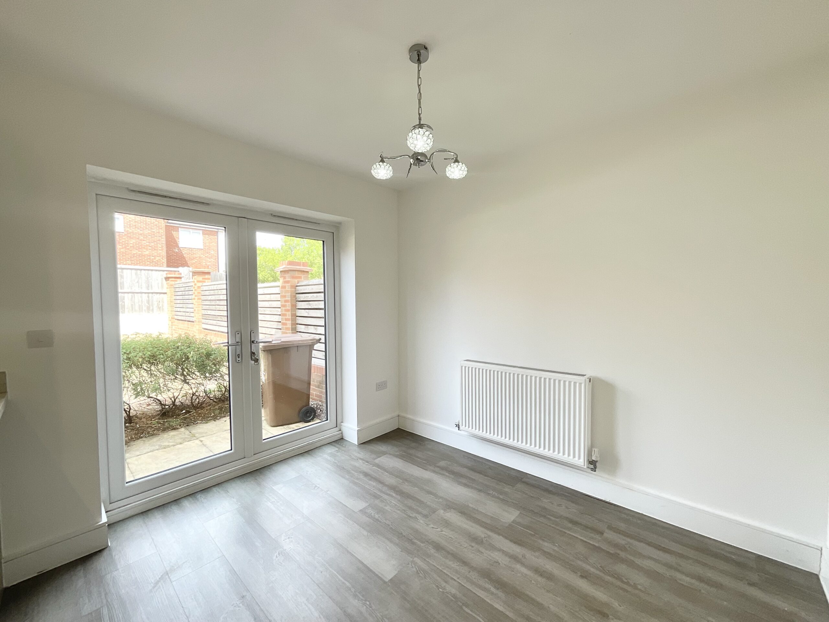
They say first impressions count, and stepping inside, the welcoming hallway certainly gets things off on the right foot. To the right is the living room, a comfortable space where you can put your feet up, switch off from the day and enjoy everything from family film nights to a quiet evening on the sofa. After all, there’s no place like home, especially when you have somewhere this inviting to relax! Carry on through and, as they say, the kitchen is the heart of the home… and this one is ready to earn that title! The kitchen diner offers sleek modern cabinetry alongside plenty of space for the whole family to gather. When it comes to cooking, the proof is in the pudding, with an integrated fridge freezer, oven and grill, dishwasher and six burner gas hob giving you everything you need to cook up a storm. The dining area provides plenty of room to eat, drink and be merry, with French doors opening straight onto the garden, perfect for letting family life spill outdoors when the weather plays ball. And because many hands make light work, the adjoining utility is on hand to tackle the practical side of family life, offering useful storage and space for further appliances. There is also a versatile study, proving that all work and no play doesn't have to be the case when your commute is only a few steps away! Completing the ground floor is a handy WC with pedestal wash hand basin.
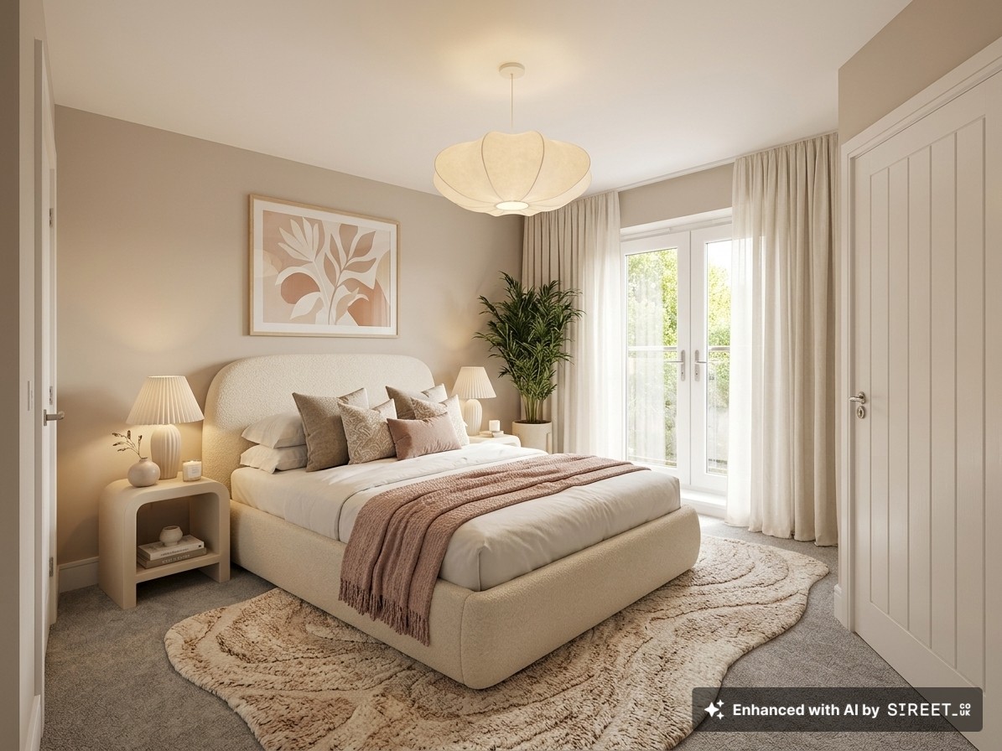
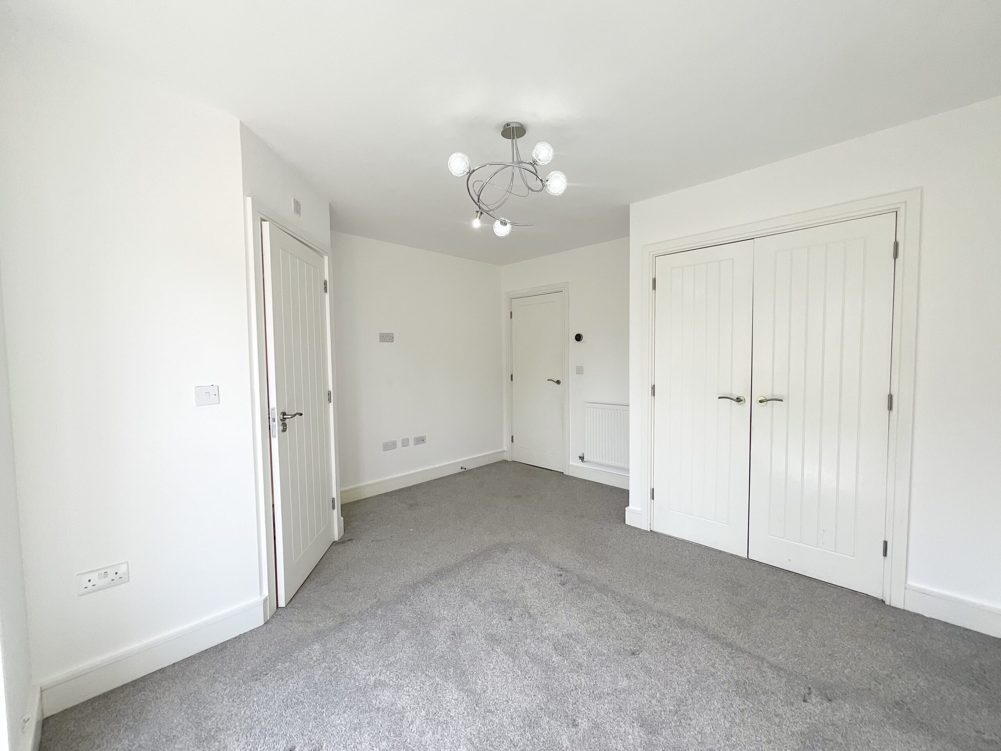
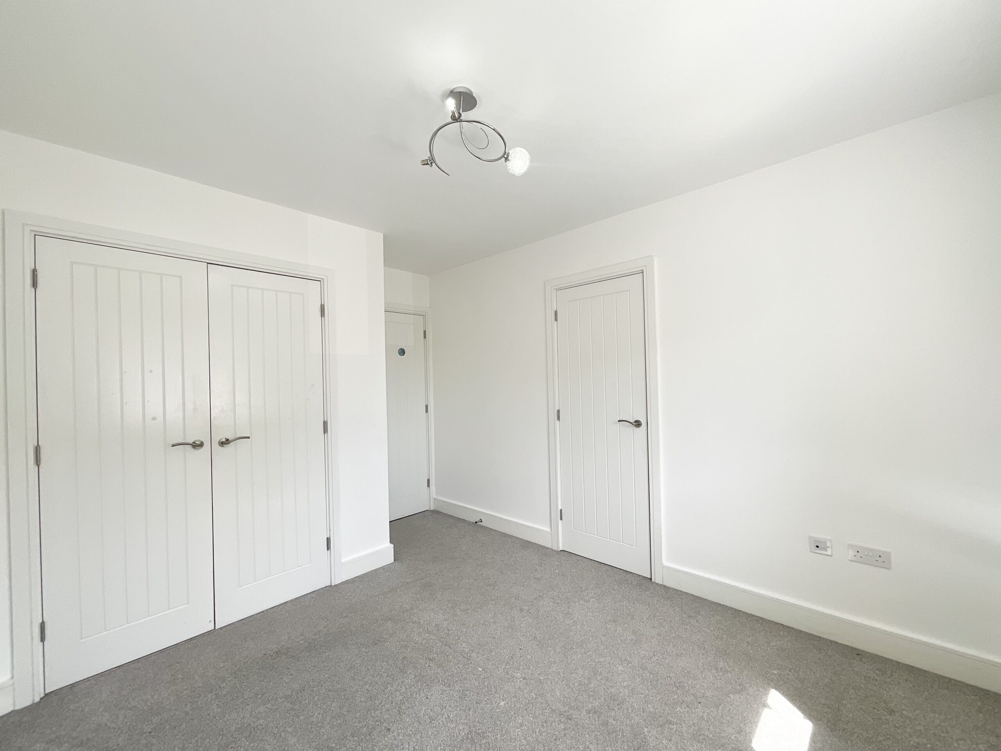
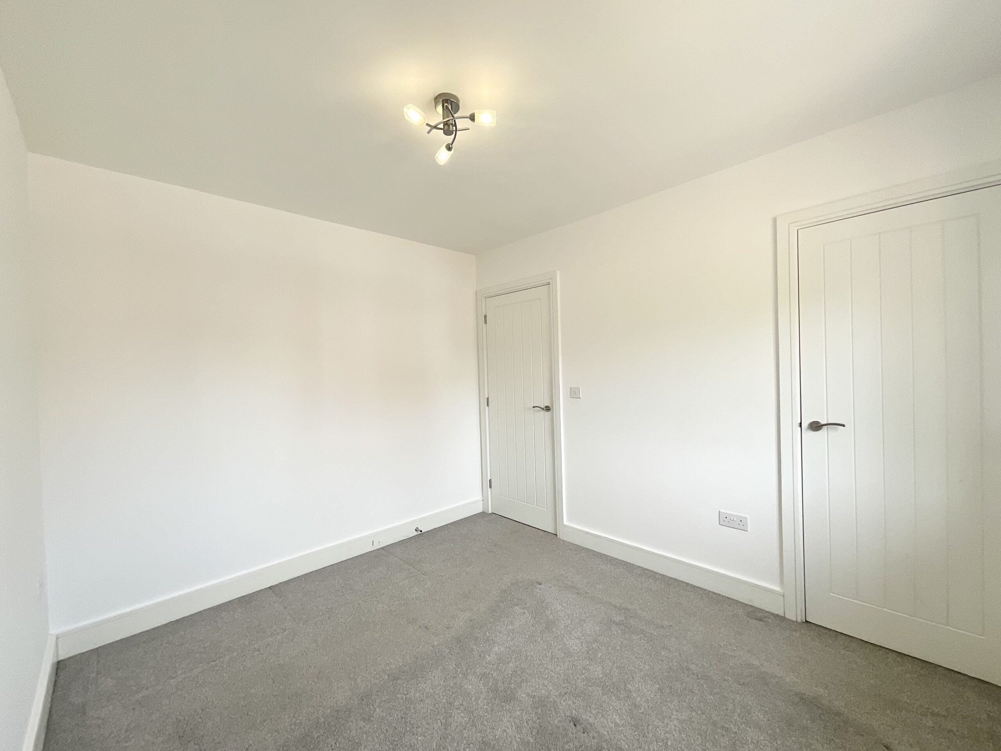
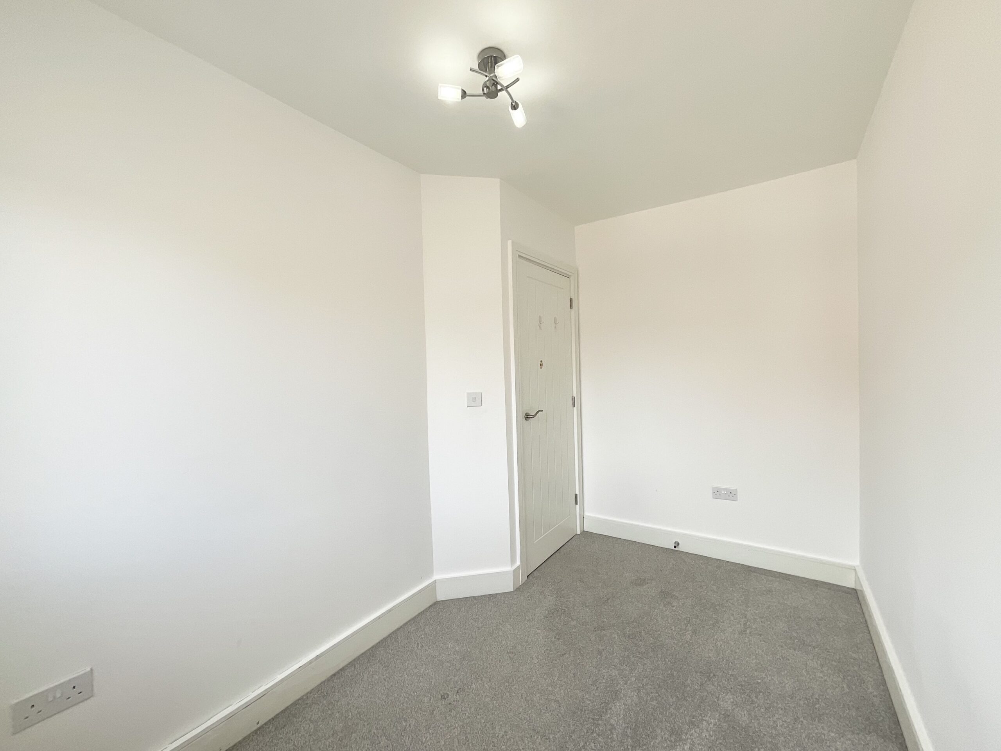
Now, early to bed and early to rise… upstairs we go! Four versatile bedrooms mean there's room for everyone to find their own corner of the home, whether you need children's bedrooms, guest accommodation, dressing space or something a little different as family life changes. The master bedroom gets to enjoy a little extra luxury of its own because, as they say, it's the little things that count. Its private en-suite shower room comes complete with shower, WC and pedestal wash hand basin, making those busy mornings that bit easier. And there'll be no fighting over the bathroom here! Catering to the remaining bedrooms is the family bathroom, complete with a bath for a long soak, separate shower for when you're in a hurry, WC and pedestal wash hand basin. Whether you're rushing out of the door or winding down at the end of the day, you've got the best of both worlds.
They say the grass is always greener on the other side, but take one look out the back and you may well disagree! The rear garden is laid predominantly to lawn, offering plenty of room for little legs to run around, four legged friends to stretch theirs or simply somewhere to enjoy the fresh air. Its the perfect spot for outdoor dining, summer BBQs and a few drinks with friends because, when the sun does make an appearance, you've got to make hay while the sun shines! To the front, a tarmac driveway provides off road parking alongside the garage, adding that all important extra storage and practicality that every busy family home needs. After all, a place for everything and everything in its place!
So, all good things must come to an end, and unfortunately that includes our tour of Thomas Davies Close. We think this home really does tick all the boxes. They say there's no place like home… perhaps you've just found yours!
Location
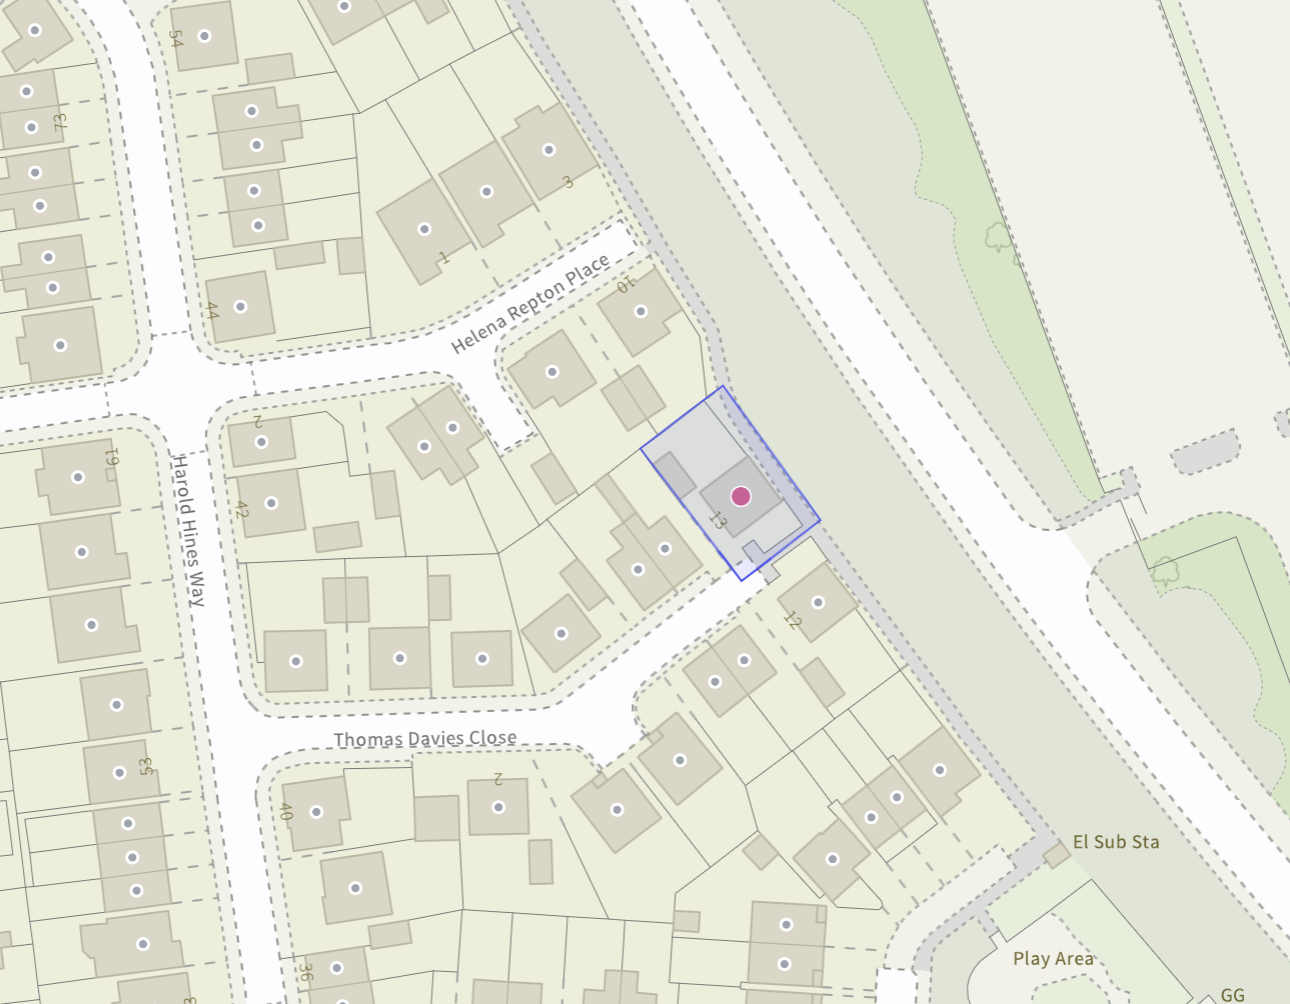
Trentham lies to the South of Stoke-on-Trent and offers a perfect mix of modern living, green surroundings and excellent amenities. Known for its attractive residential streets and family-friendly atmosphere with local schools, including well regarded Trentham Academy and several highly rated primaries
At the heart of the area is Trentham Gardens and Shopping Village, a renowned destination featuring independent boutiques, restaurants, cafés, a garden centre and the award-winning Trentham Estate — ideal for walks, leisure and family days out. Additional amenities include shops, bars and eateries as well as the popular 18-hole Trentham Golf Club.
Trentham benefits from easy access to the A34, A50 and M6, as well as main line rail stations in Stoke and Stafford making it ideal for commuters.
PHOTOS
Please note some of these photos are digitally enhanced using AI editing systems.
Estate Charge
We have been informed that there is a maintenance fee to Castle Estates paid every 6 months at approx. £83.00.
Council Tax Band: E
Tenure: Freehold
Useful Links
Broadband and mobile phone coverage checker - https://checker.ofcom.org.uk/
Floor Plans
Please note that floor plans are provided to give an overall impression of the accommodation offered by the property. They are not to be relied upon as a true, scaled and precise representation. Whilst we make every attempt to ensure the accuracy of the floor plan, measurements of doors, windows, rooms and any other item are approximate. This plan is for illustrative purposes only and should only be used as such by any prospective purchaser.
Agent's Notes
Although we try to ensure accuracy, these details are set out for guidance purposes only and do not form part of a contract or offer. Please note that some photographs have been taken with a wide-angle lens. A final inspection prior to exchange of contracts is recommended. No person in the employment of James Du Pavey Ltd has any authority to make any representation or warranty in relation to this property.
ID Checks
Please note we charge £50 inc VAT for ID Checks and verification for each person financially involved with the transaction when purchasing a property through us.
Referrals
We can recommend excellent local solicitors, mortgage advice and surveyors as required. At no time are you obliged to use any of our services. We recommend Gent Law Ltd for conveyancing, they are a connected company to James Du Pavey Ltd but their advice remains completely independent. We can also recommend other solicitors who pay us a referral fee of £240 inc VAT. For mortgage advice we work with RPUK Ltd, a superb financial advice firm with discounted fees for our clients. RPUK Ltd pay James Du Pavey 25% of their fees. RPUK Ltd is a trading style of Retirement Planning (UK) Ltd, Authorised and Regulated by the Financial Conduct Authority. Your Home is at risk if you do not keep up repayments on a mortgage or other loans secured on it. We receive £120 inc VAT for each survey referral.