Edme Grove, Barlaston, ST12
£450,000
5 reasons we love this property
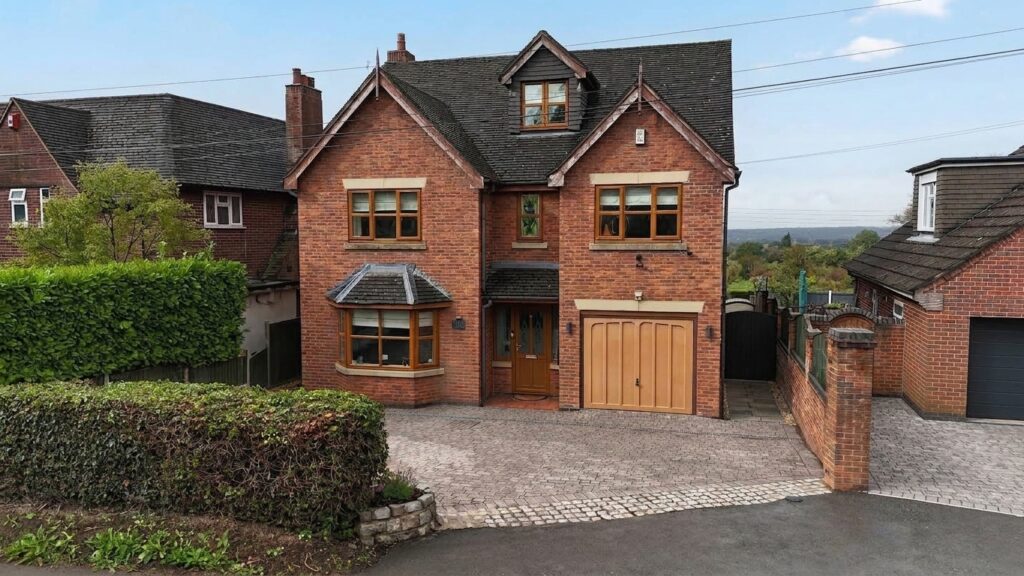
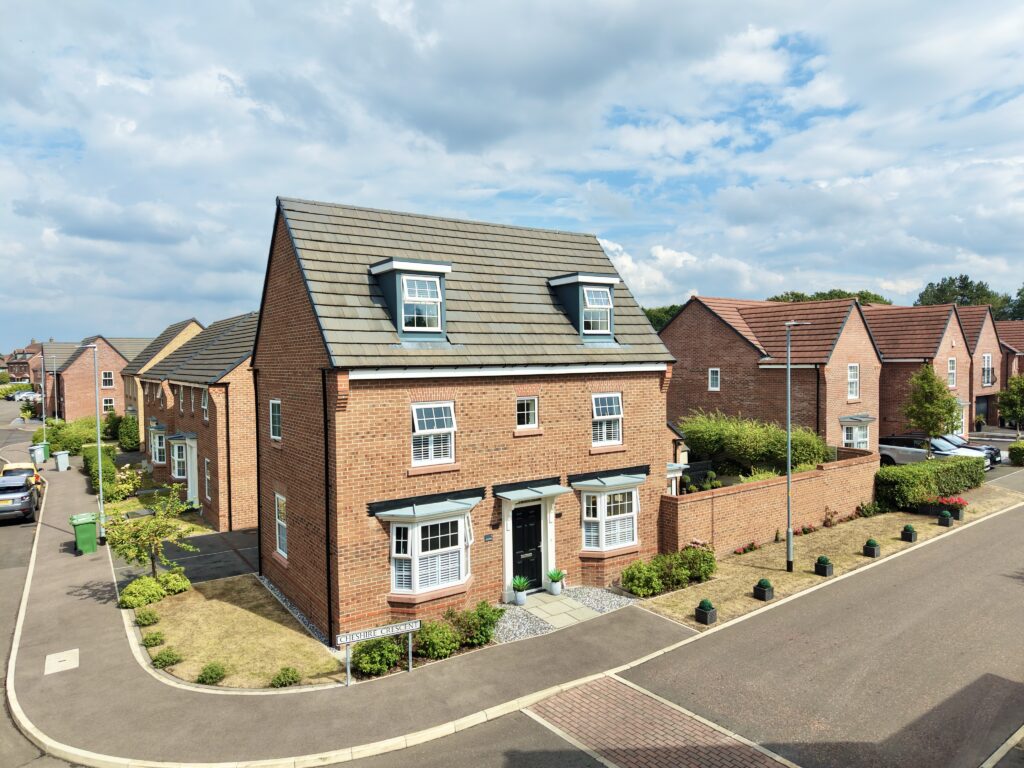
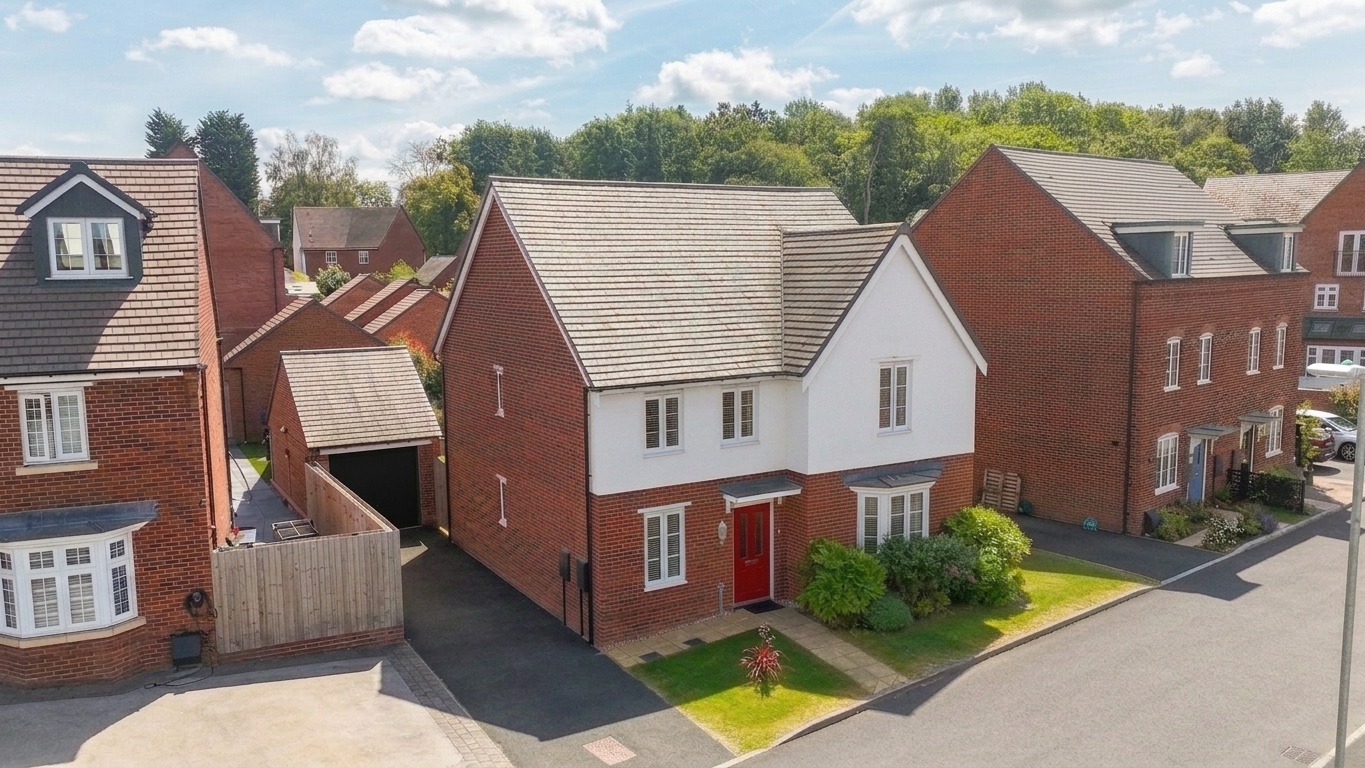
- VIP access to your next chapter! Four-bedroom detached family home on the sought-after Wedgwood Estate, perfect for growing families and those looking to upsize.
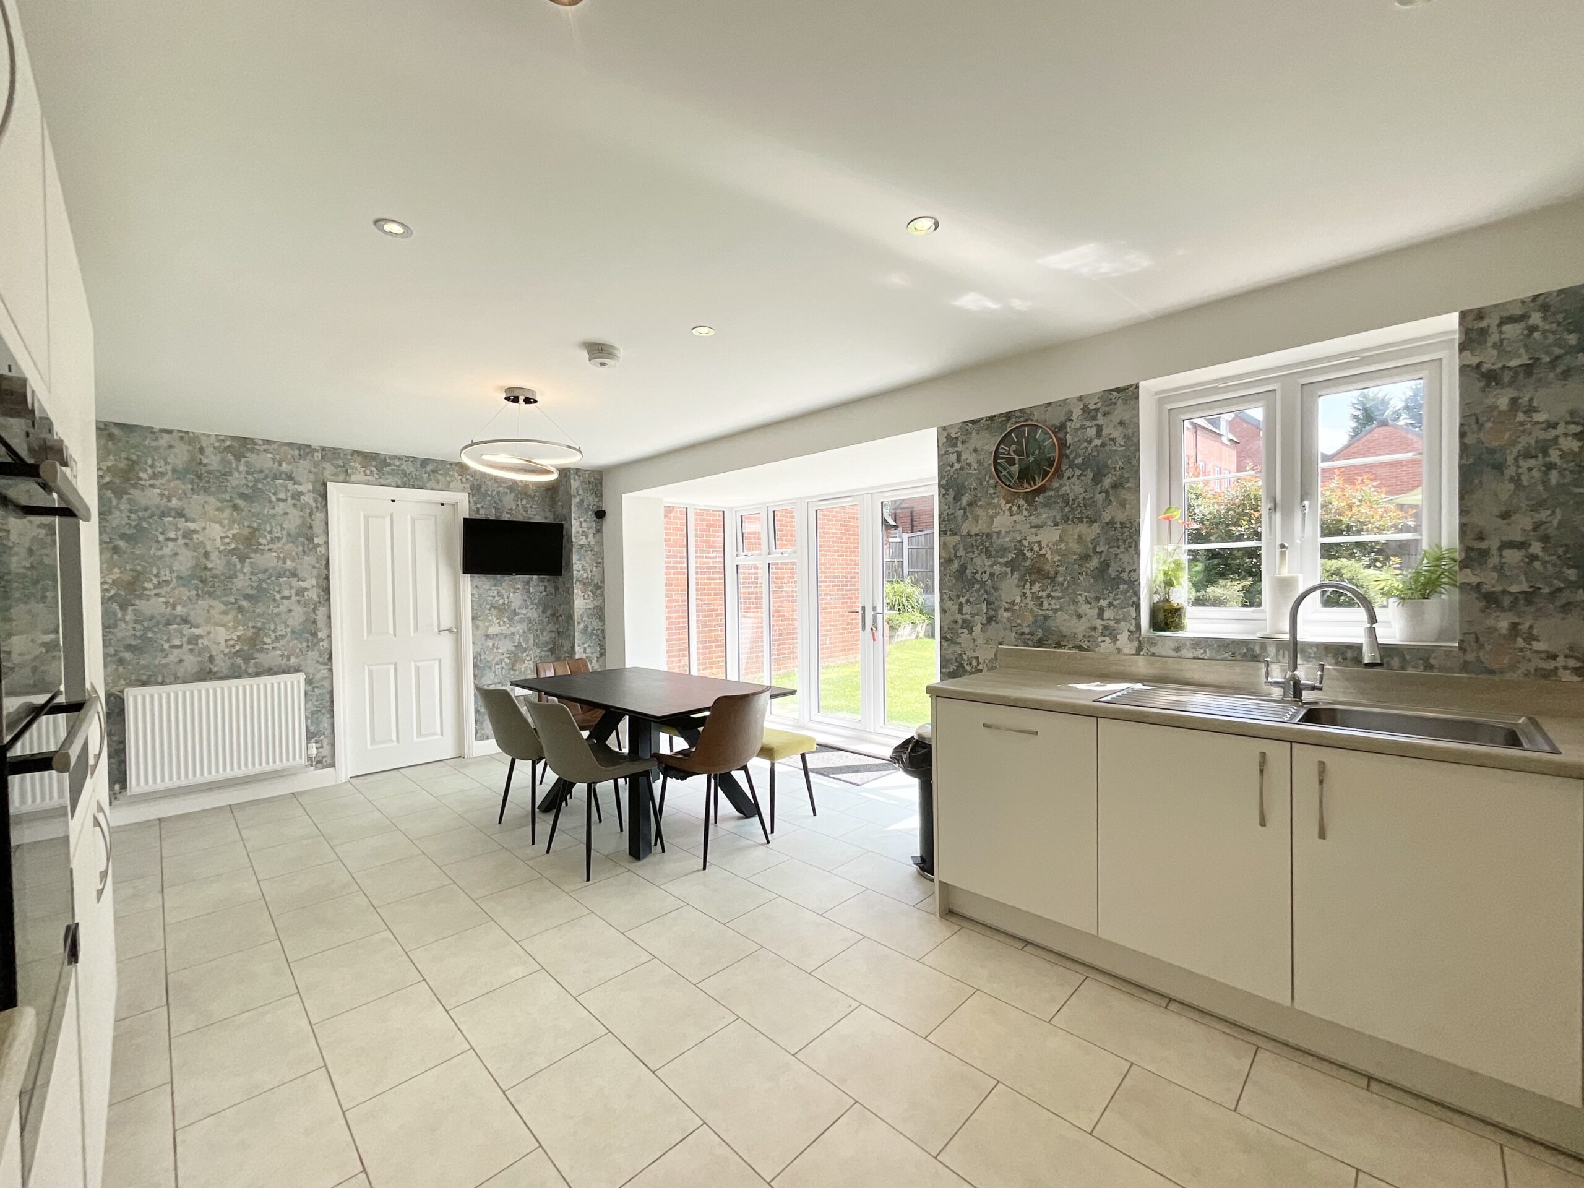
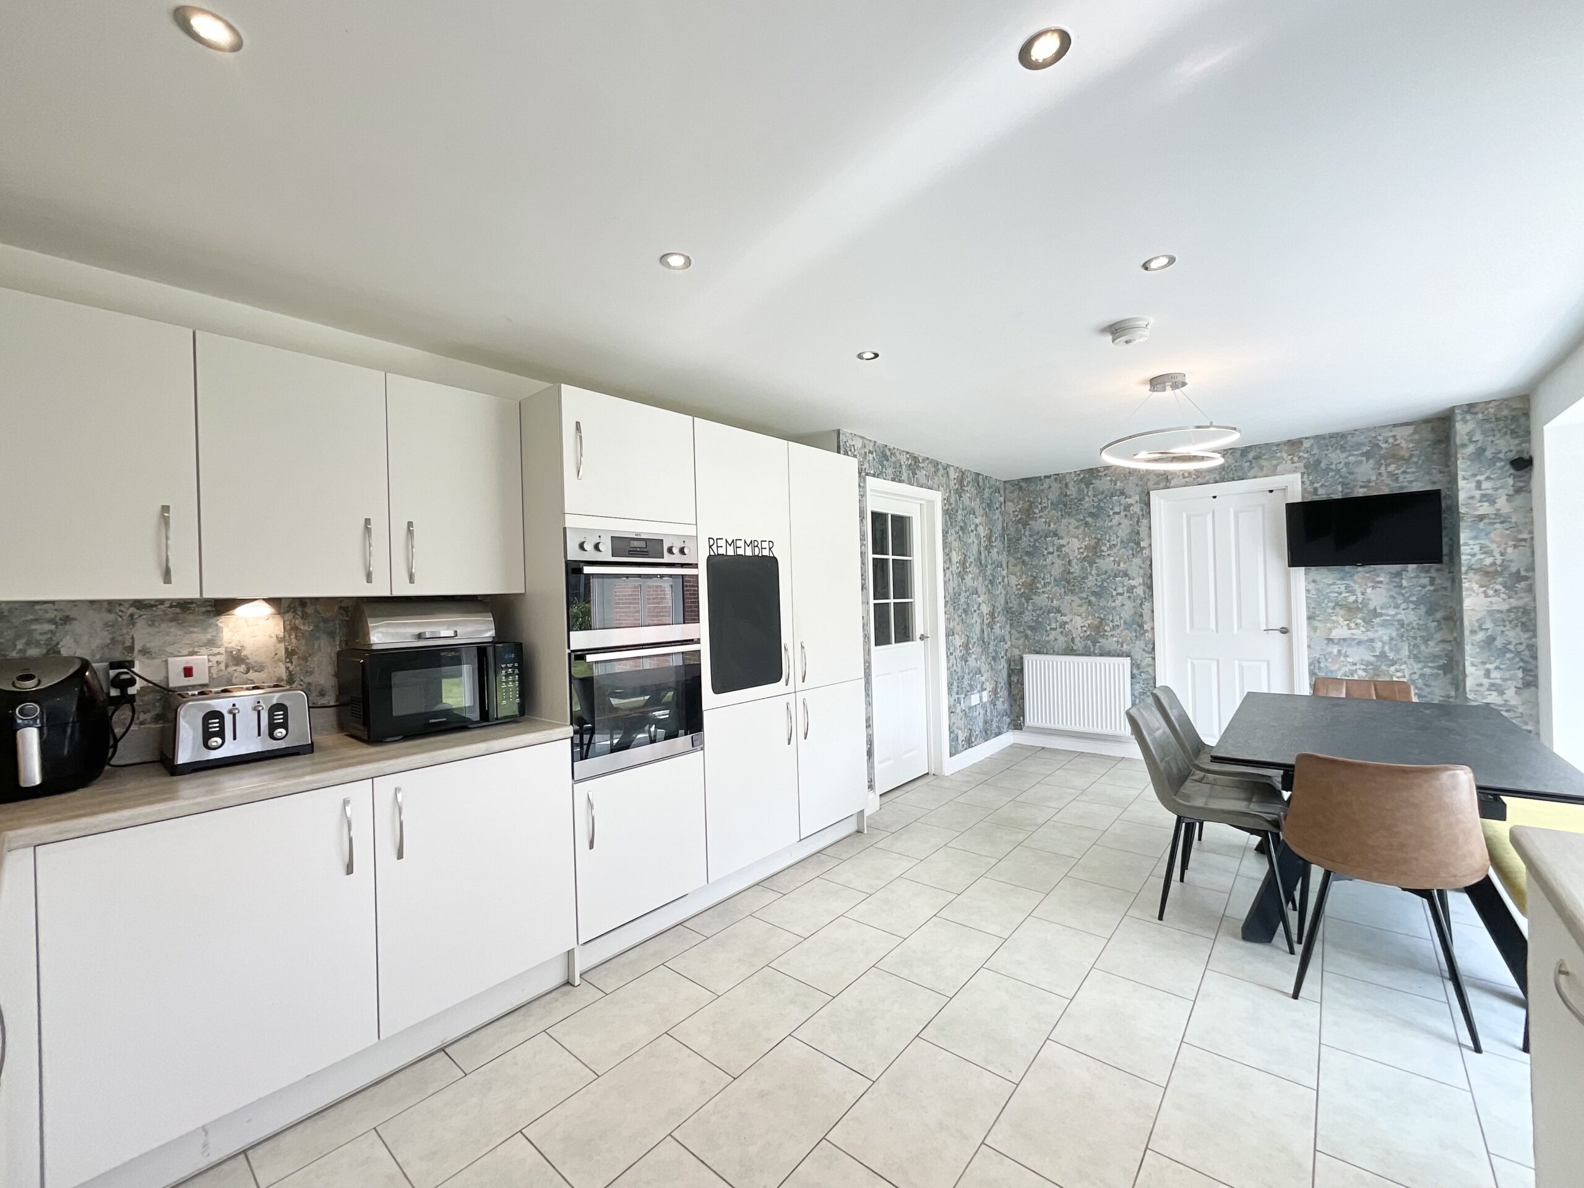
- Welcoming hallway, bay-fronted lounge, modern kitchen diner with integrated appliances and French doors, utility room, guest WC and versatile study/playroom.
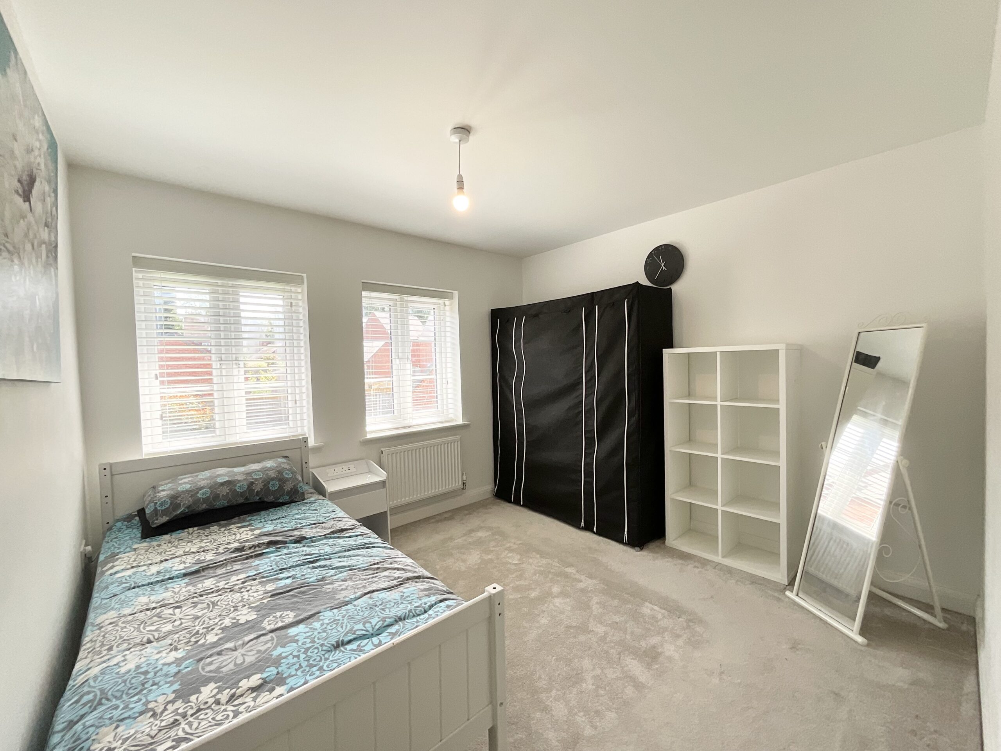
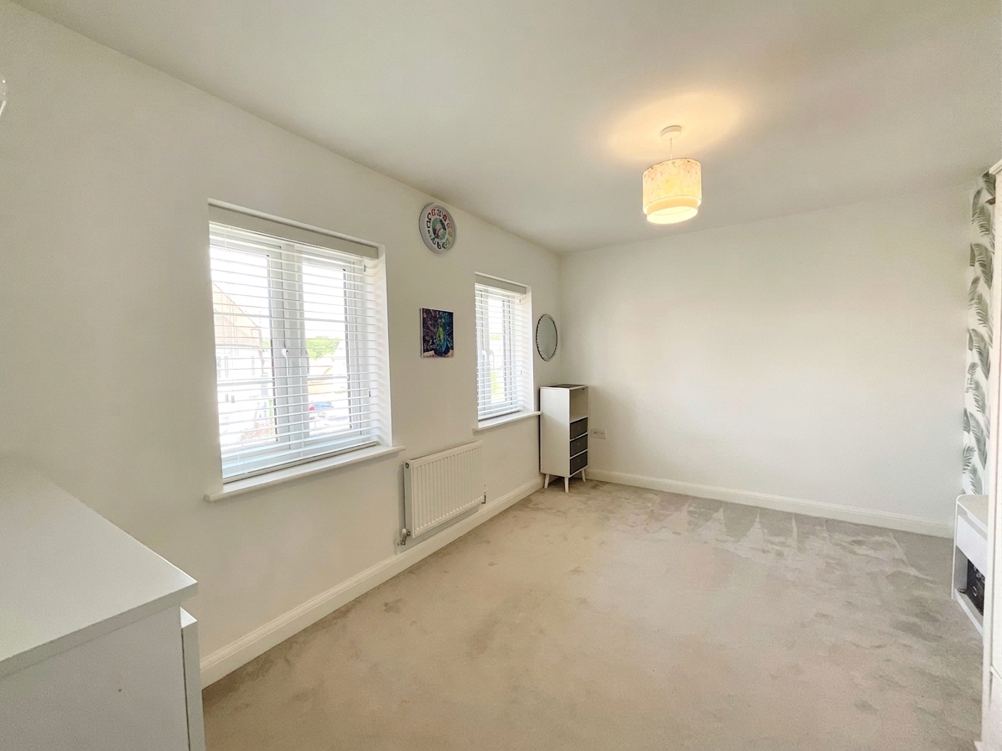
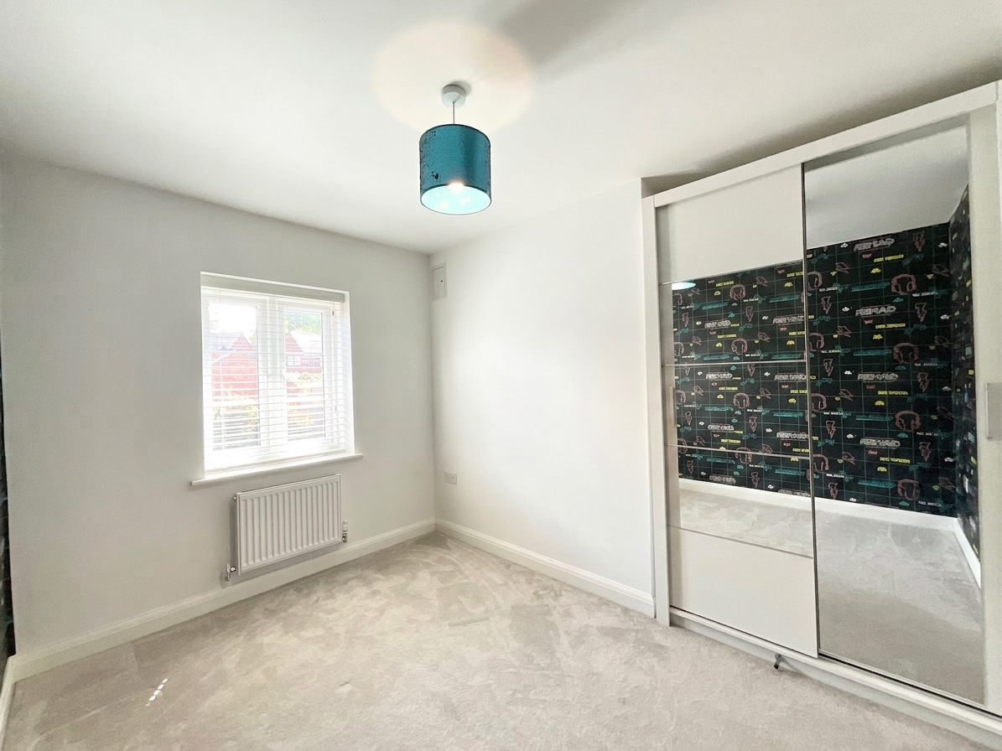
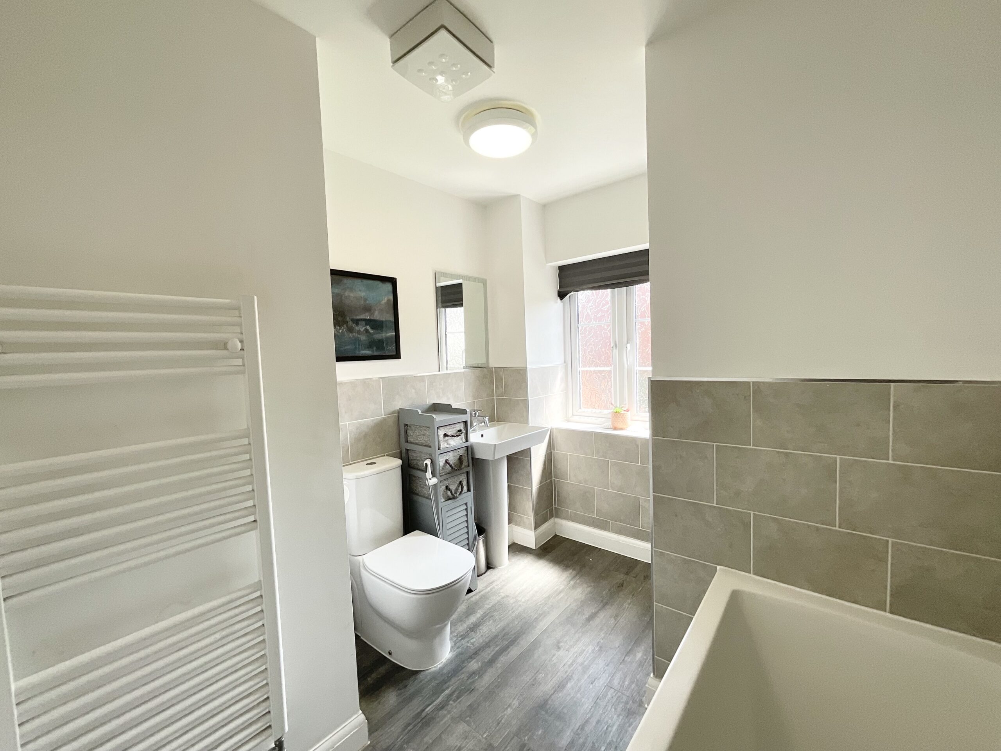
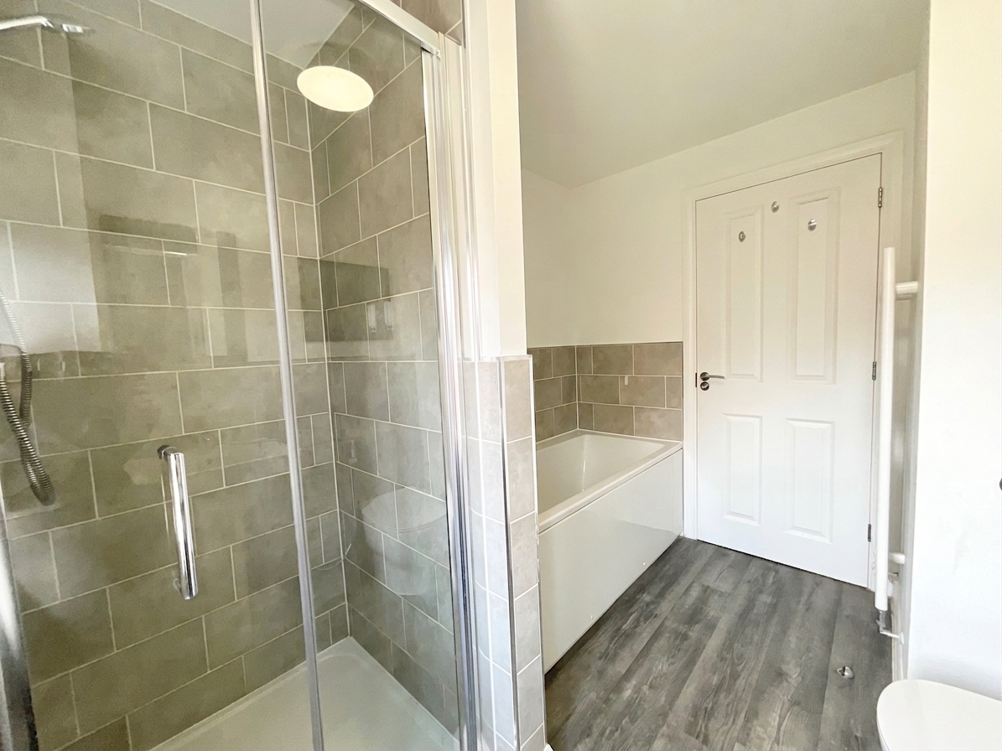
- Four bedrooms including a master with en-suite shower room, plus a family bathroom with bath and separate shower serving the remaining bedrooms.
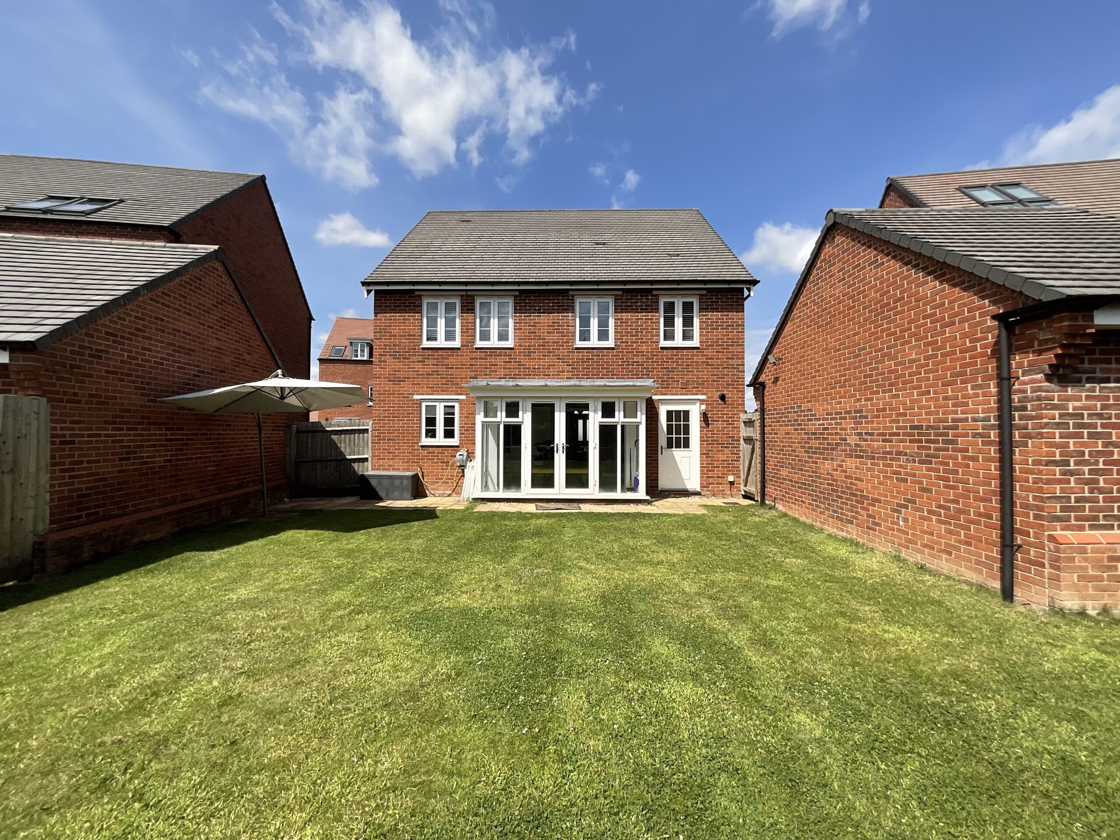
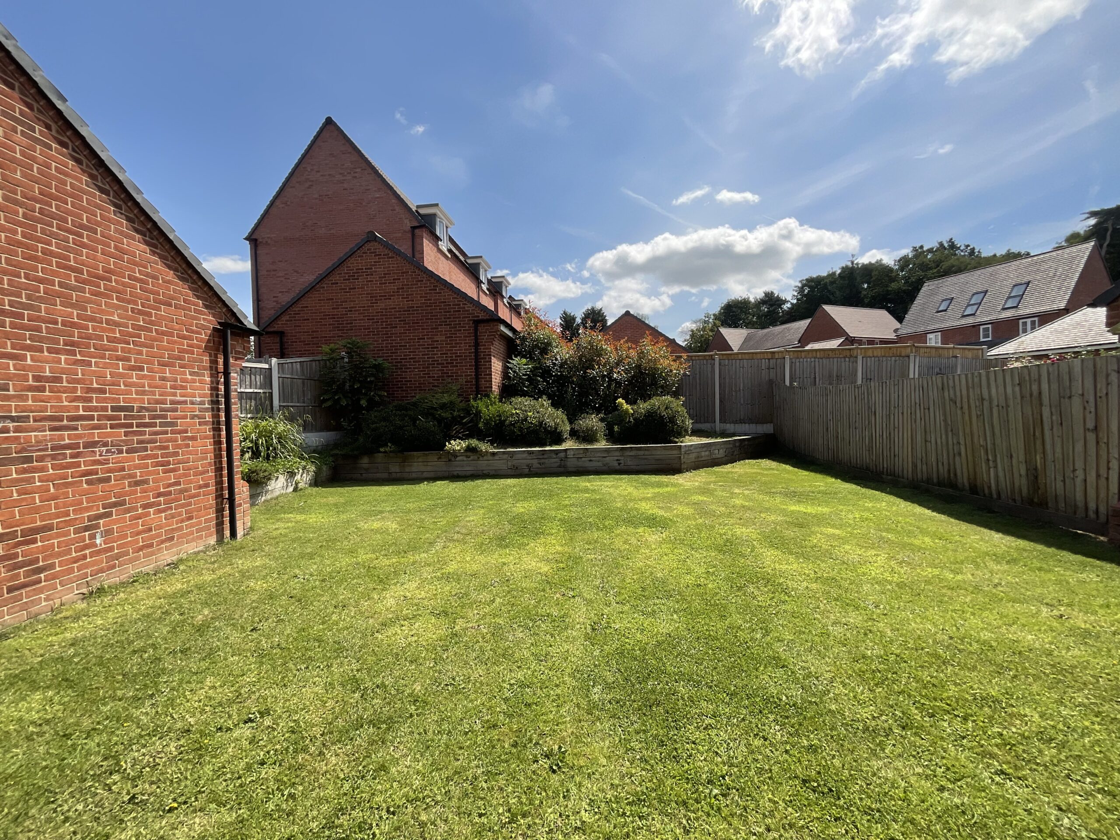
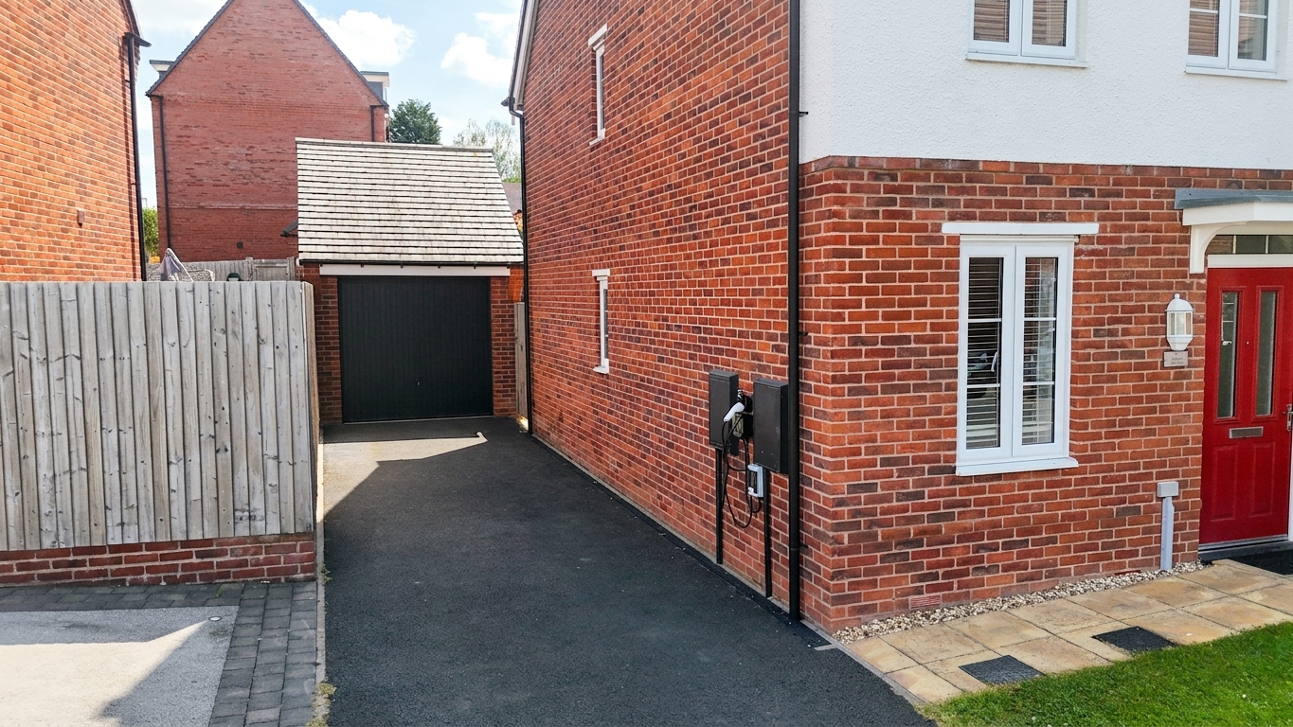
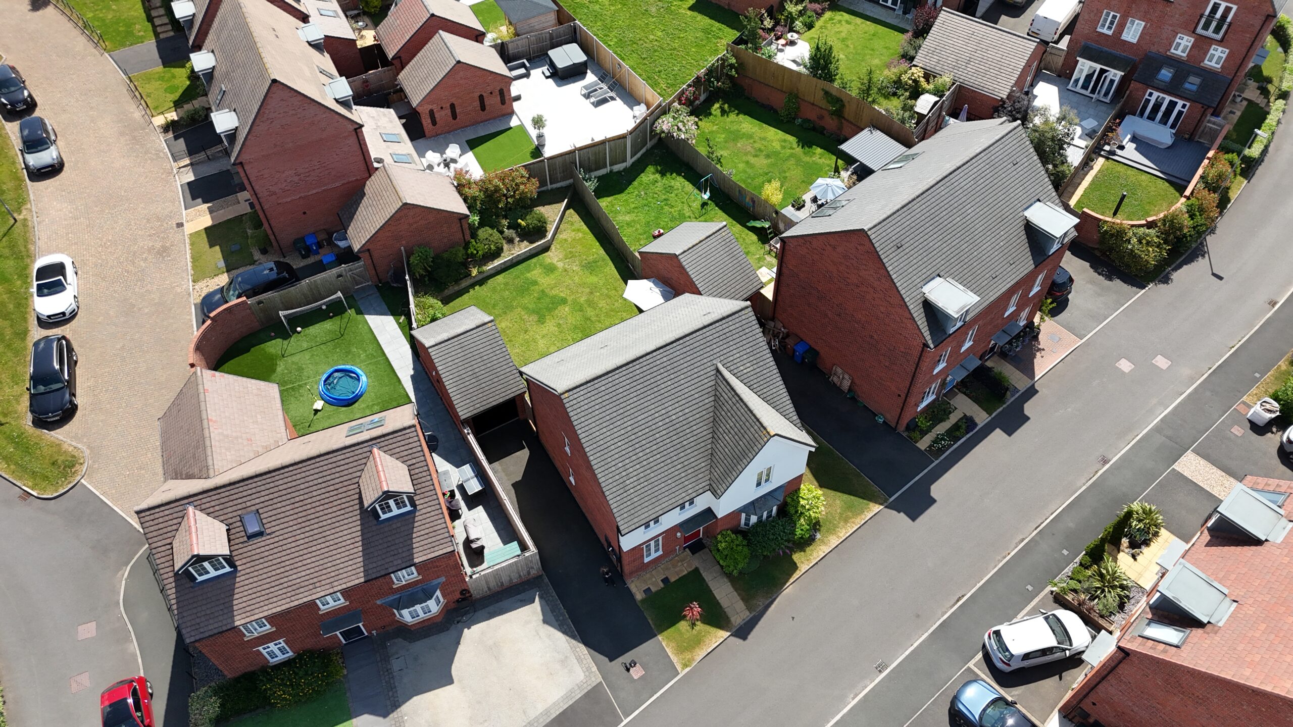
- Enclosed rear garden laid mainly to lawn with patio for entertaining, plus a tarmac driveway and garage providing parking and excellent storage.
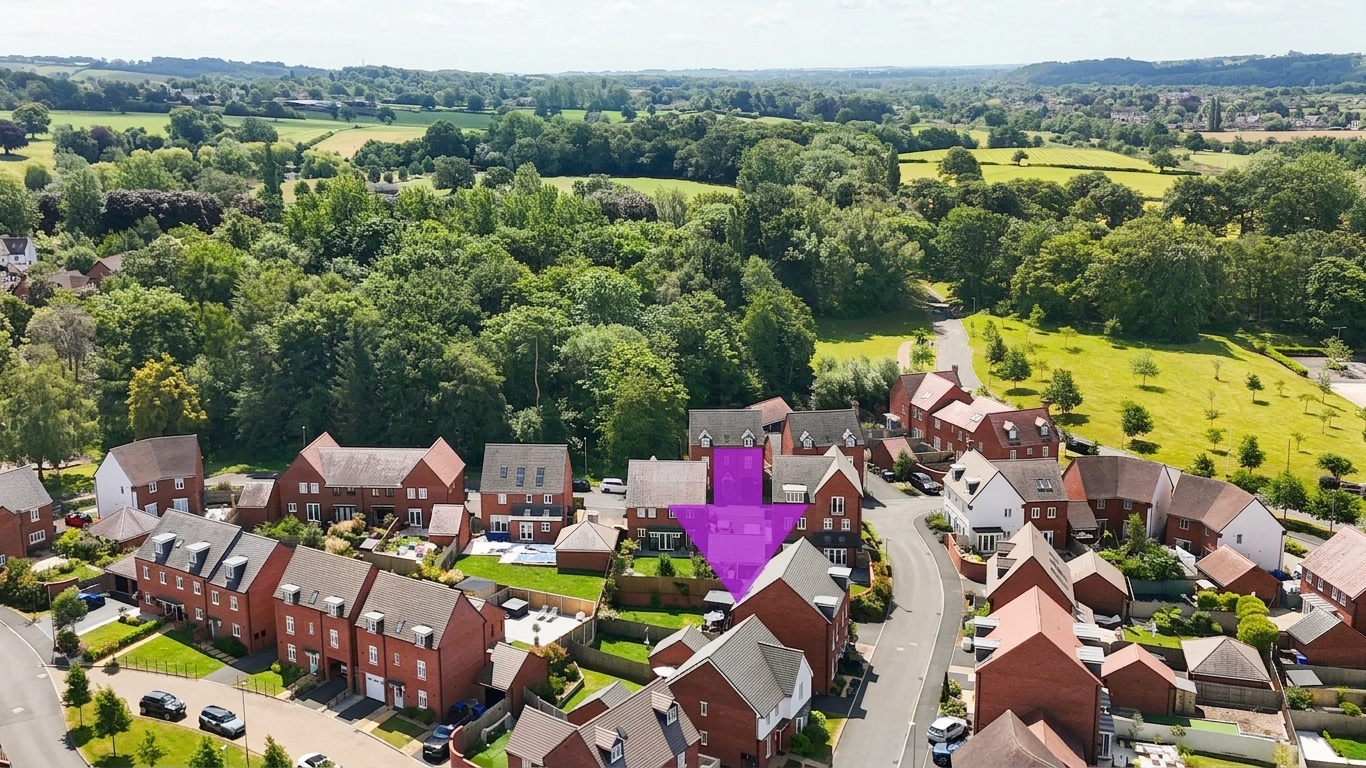
- Located in popular Barlaston with excellent schools, village amenities, countryside walks, commuter links, rail station and easy access to Stone, Trentham and Stoke-on-Trent.
About this property
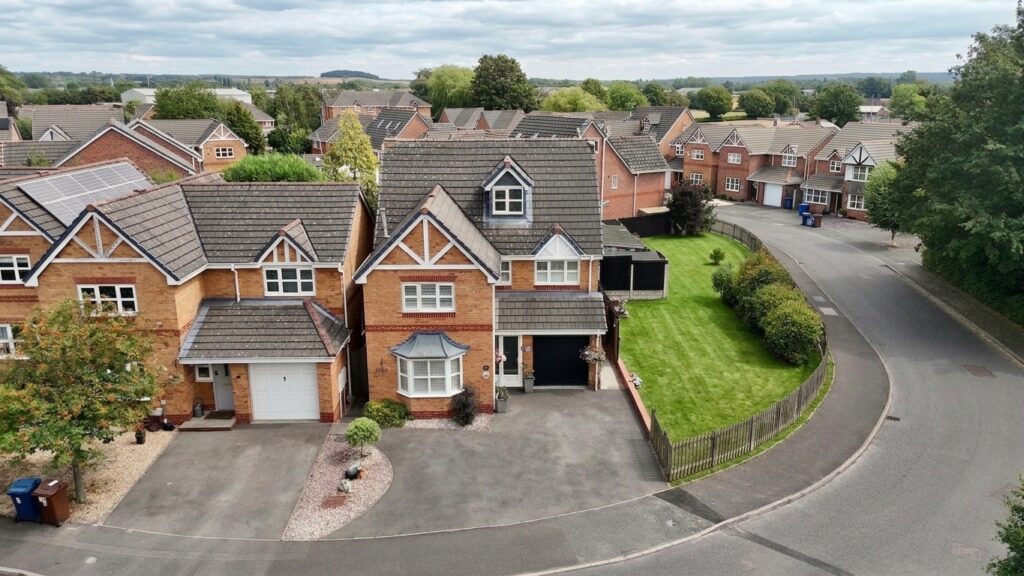
Your VIP pass to family living awaits! A superb four-bedroom detached home on the sought-after Wedgwood Estate, Barlaston. Boasting a lounge, kitchen diner, utility, WC, study/playroom, en-suite, bathroom, garage, driveway and garden. Perfect for growing families and upsizers. Close to excellent schools, village amenities, countryside walks, commuter links, rail station and easy access to Stone, Trentham and Stoke-on-Trent.
Ladies and gentlemen, the guest list is complete... and your name is on it!
Your exclusive invitation is to Edme Grove, a fantastic four-bedroom detached family home on the highly sought-after Wedgwood Estate in Barlaston. With no onward chain, this is a rare opportunity to secure your next home without unnecessary delays. Whether you're searching for more space for a growing family or looking to upsize into your forever home, this is one event you won't want to miss.
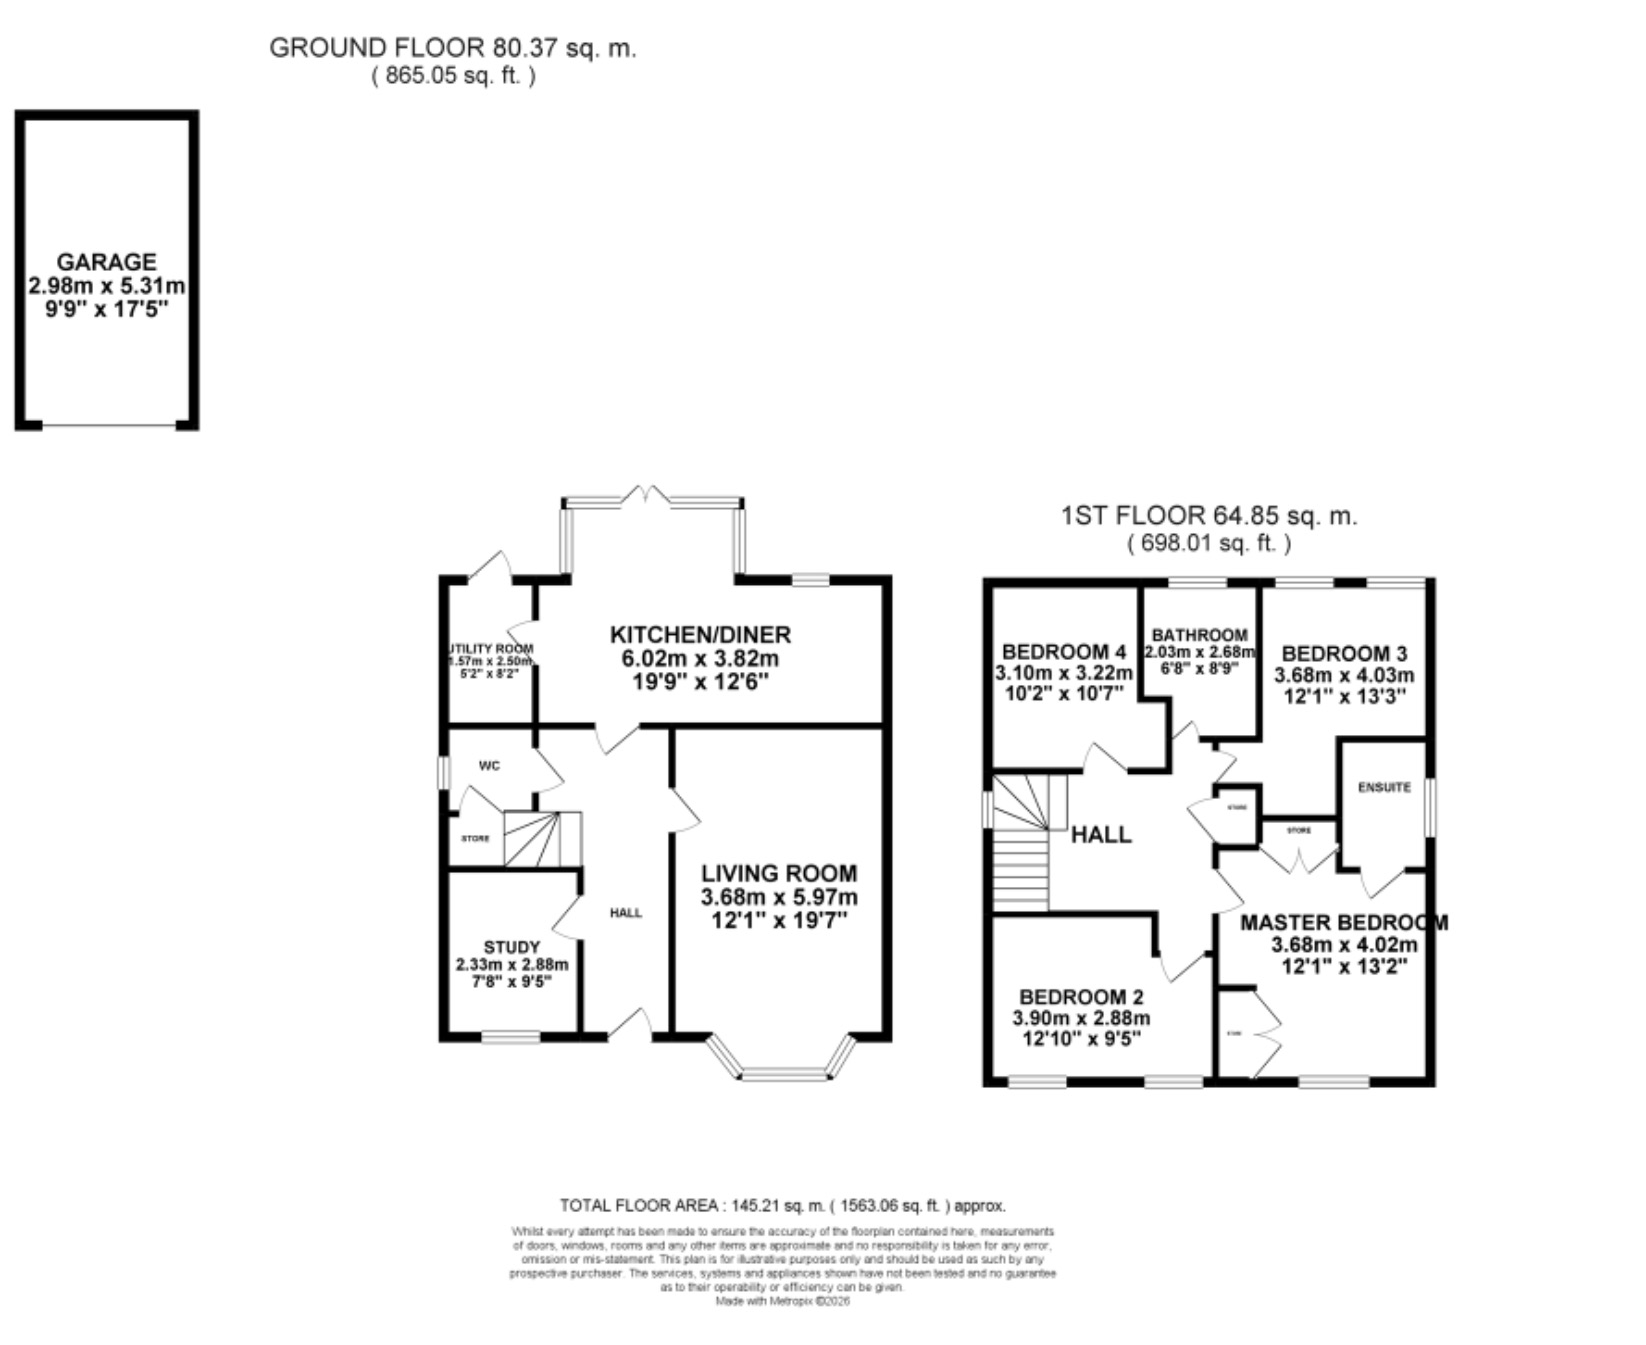
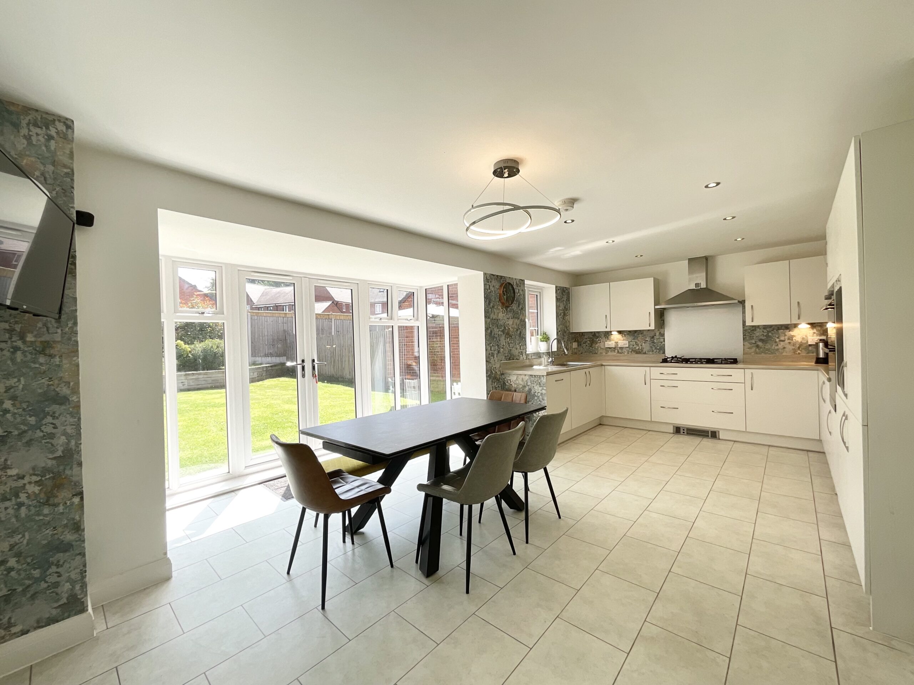
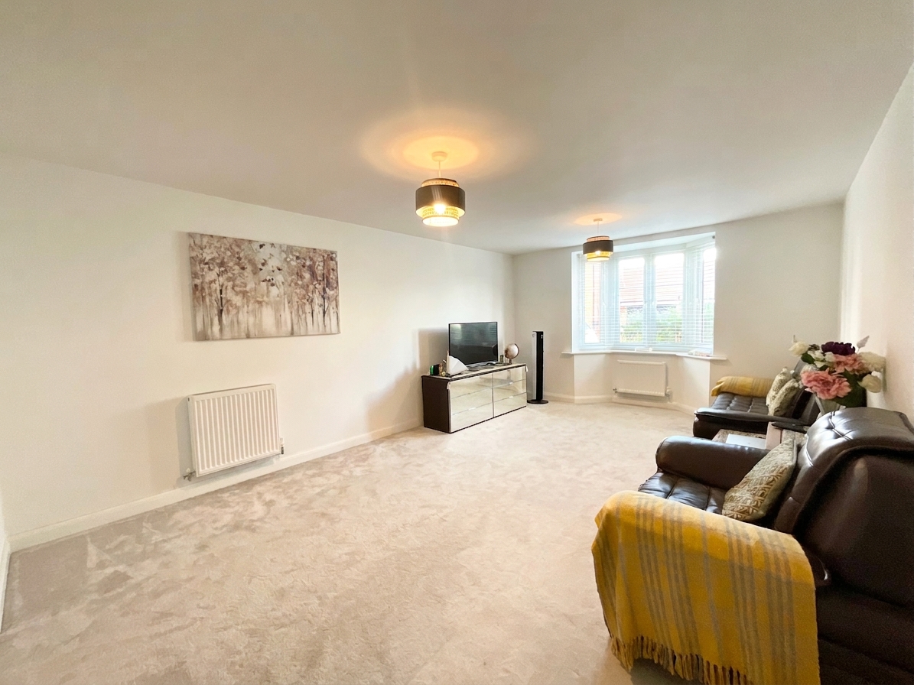
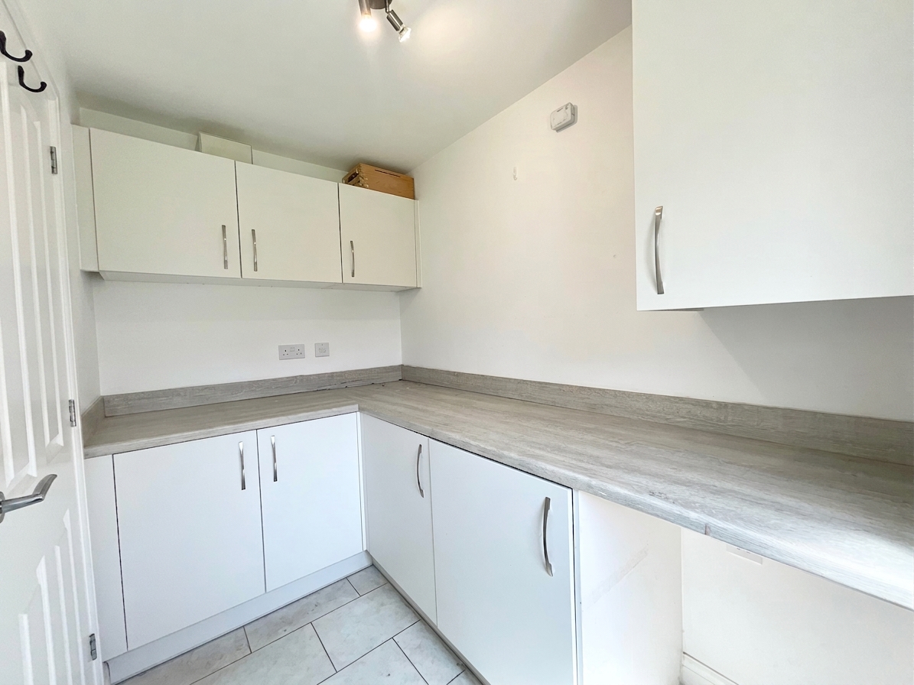
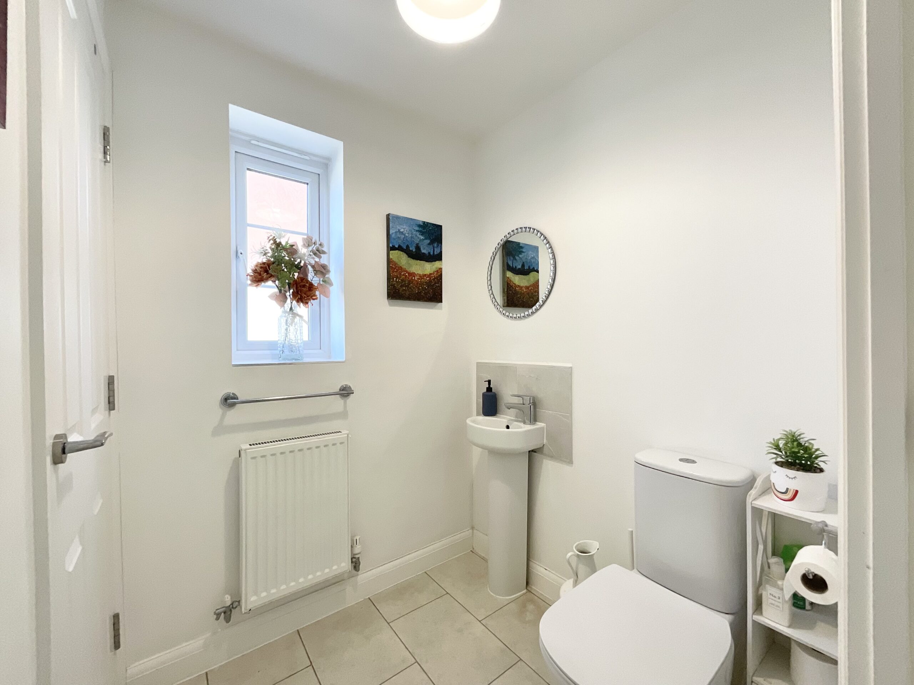
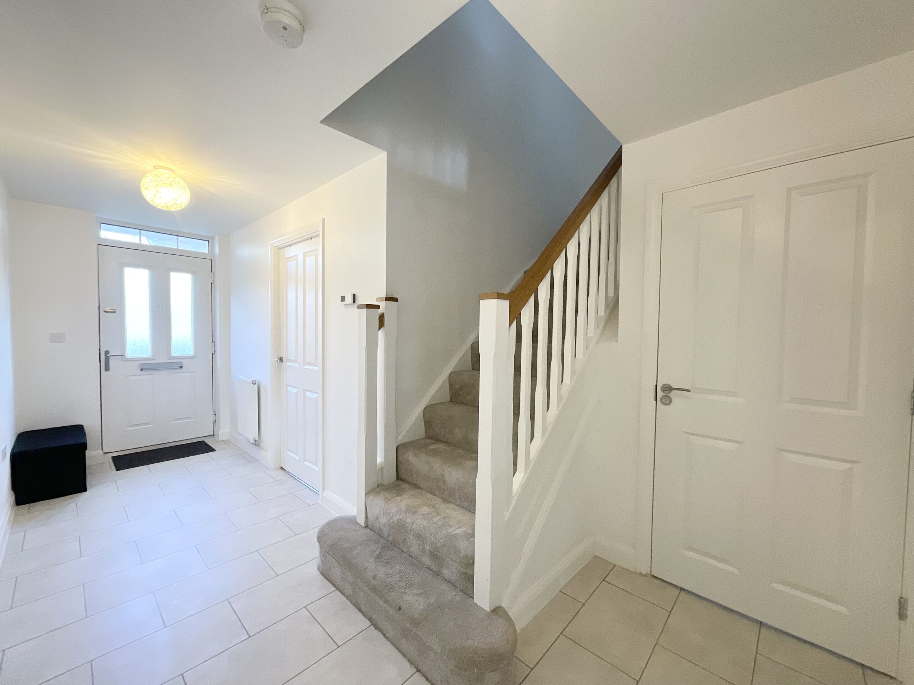
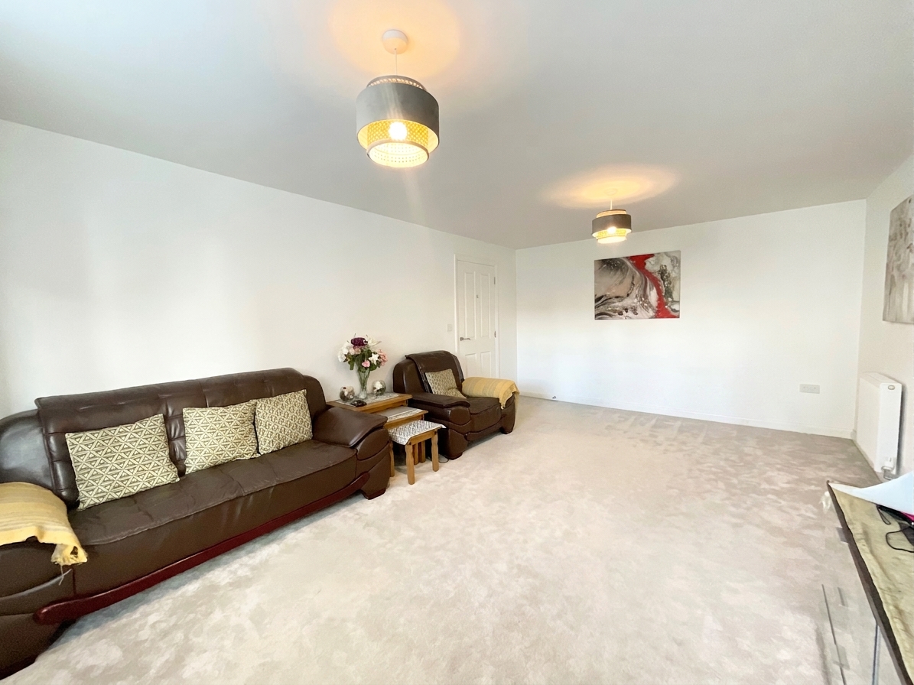
Step inside and the welcome begins in the bright and inviting entrance hallway. Making its debut on the right is the living room, where a beautiful bay window fills the space with natural light, creating the perfect setting for cosy evenings, family movie nights or simply putting your feet up after a long day. But every headline act needs a star performer, and the heart of this home certainly steals the show. The impressive kitchen diner is beautifully appointed with contemporary white cabinetry, warm wood-grain worktops and a range of integrated appliances including a fridge, freezer, dishwasher and washing machine, alongside a five-burner gas hob, grill and oven. There's ample room for a family dining table, while glazed French doors open onto the garden, effortlessly blending indoor and outdoor living and making entertaining a breeze. Backstage, you'll find a practical utility room, providing additional appliance space and helping to keep the main kitchen clutter free. Completing the ground floor is a handy guest WC and a versatile second reception room, ready to adapt to your lifestyle. Whether you're dreaming of a home office, children's playroom, snug, hobby room or even a guest room, this flexible space is ready to take centre stage.
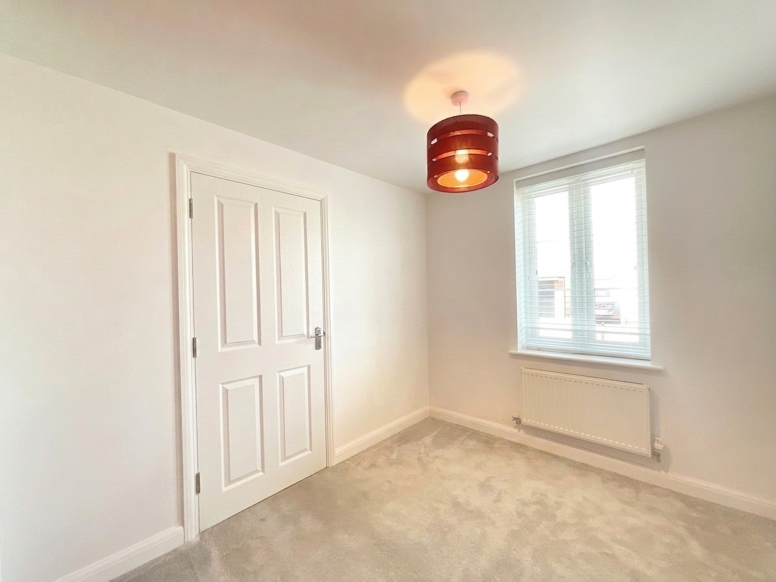
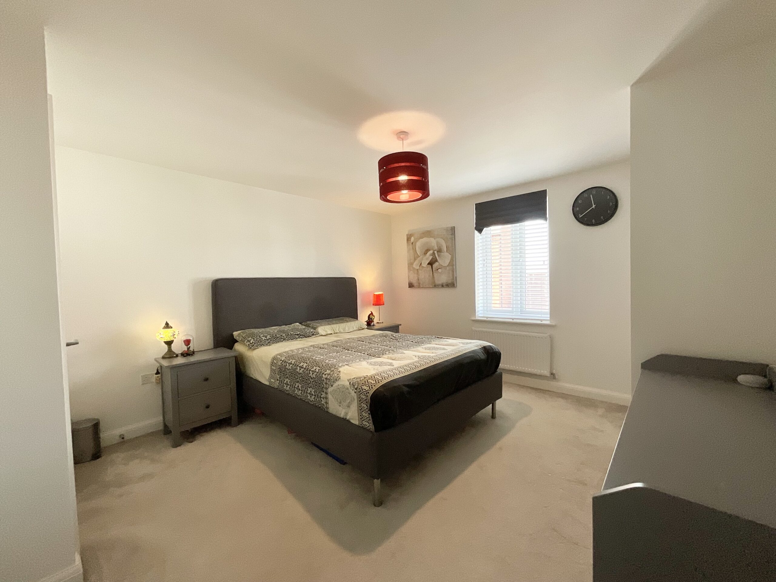
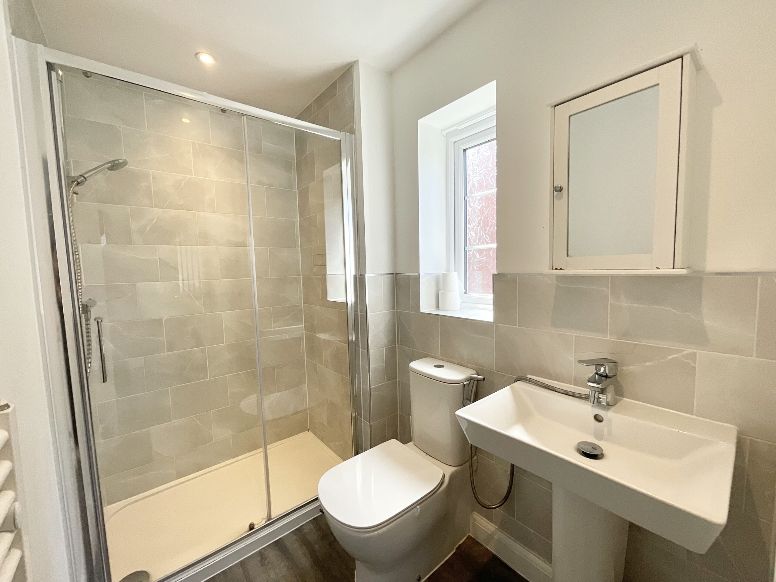
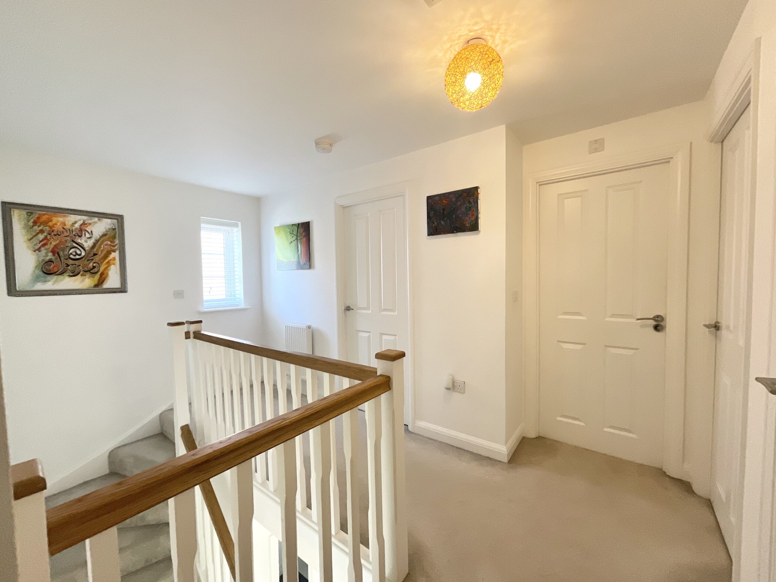
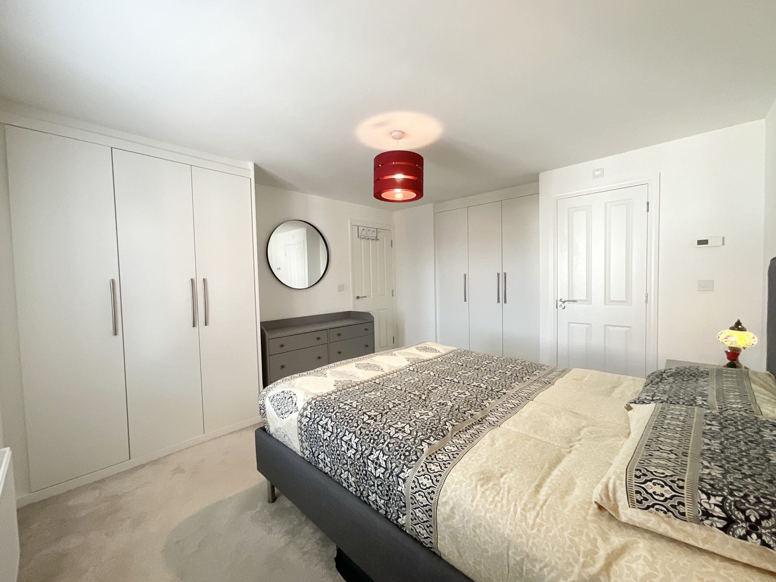
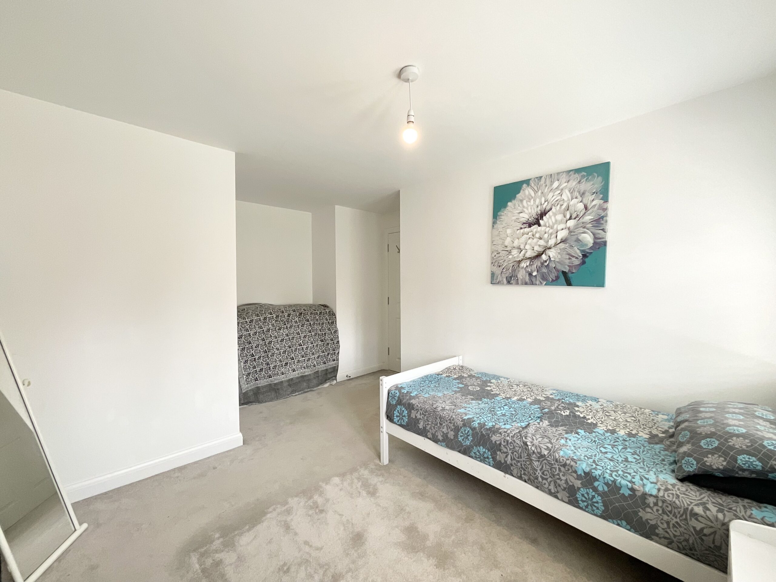
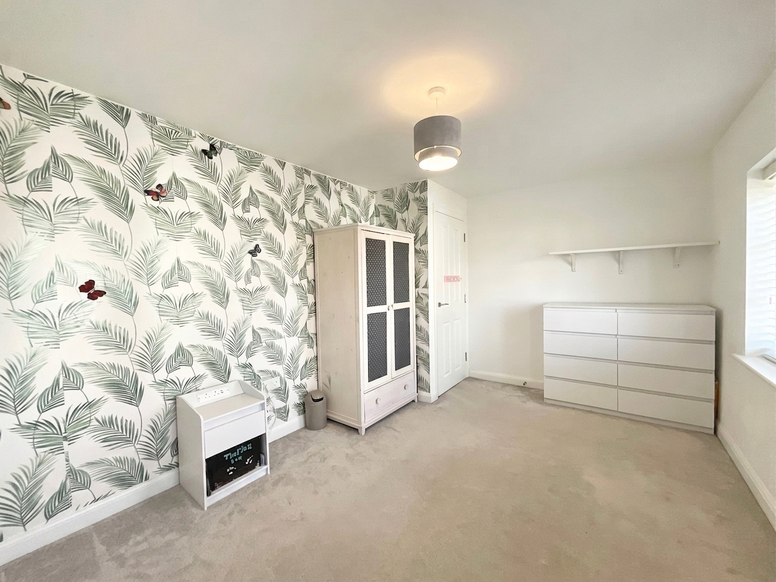
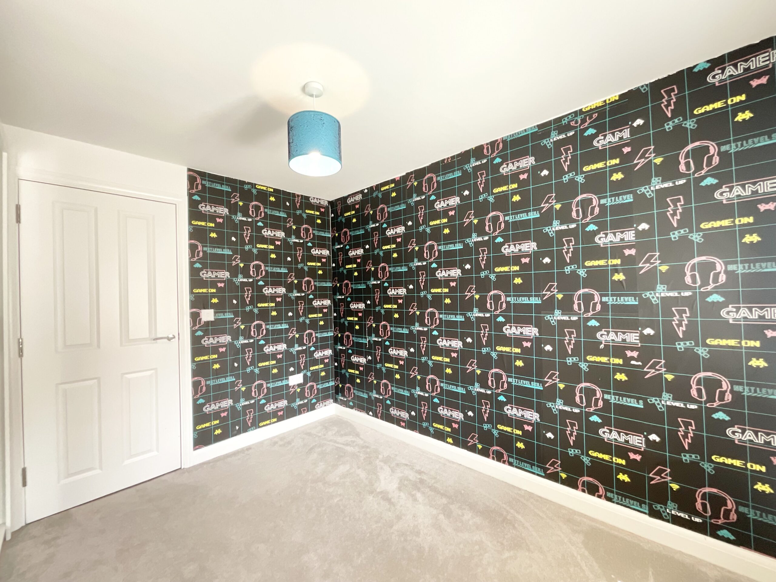
The first floor continues the performance with four bedrooms. The master enjoys its own private en-suite, complete with a walk-in shower, wash hand basin and WC, offering a peaceful retreat at the end of the day. The remaining bedrooms are served by a stylish family bathroom featuring a panelled bath, separate shower, wash hand basin and WC, making busy family mornings that little bit easier.
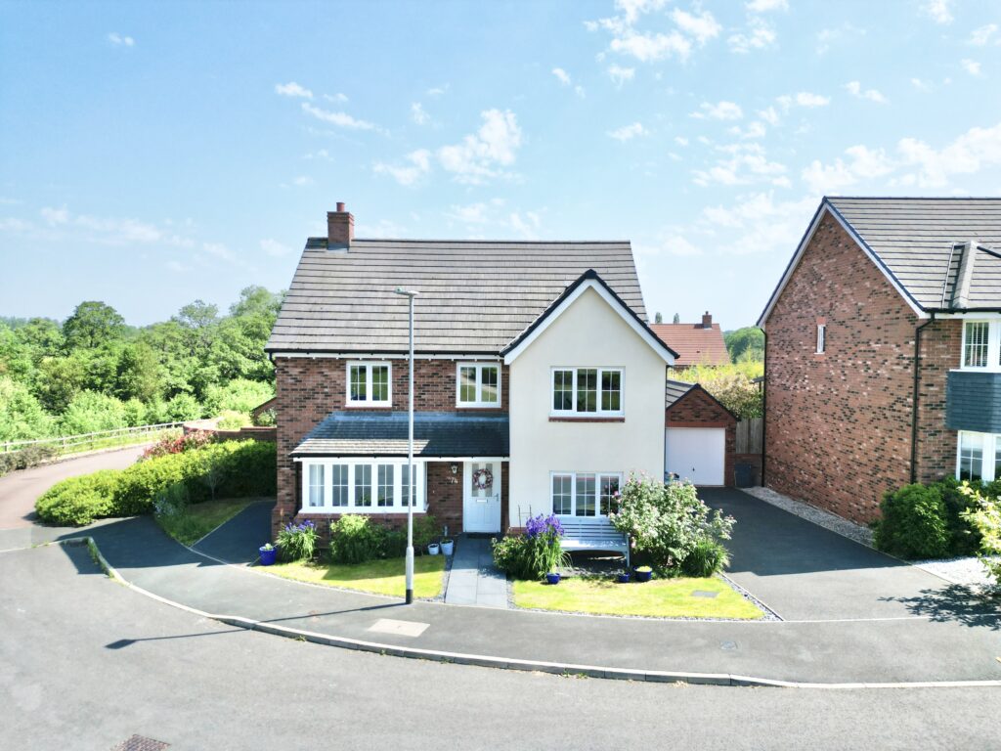
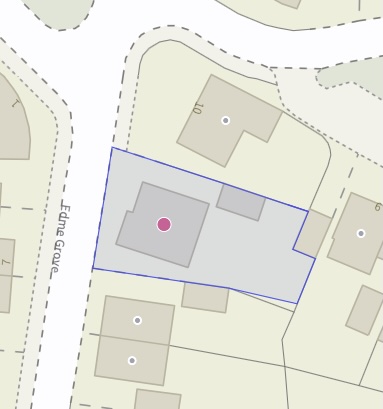
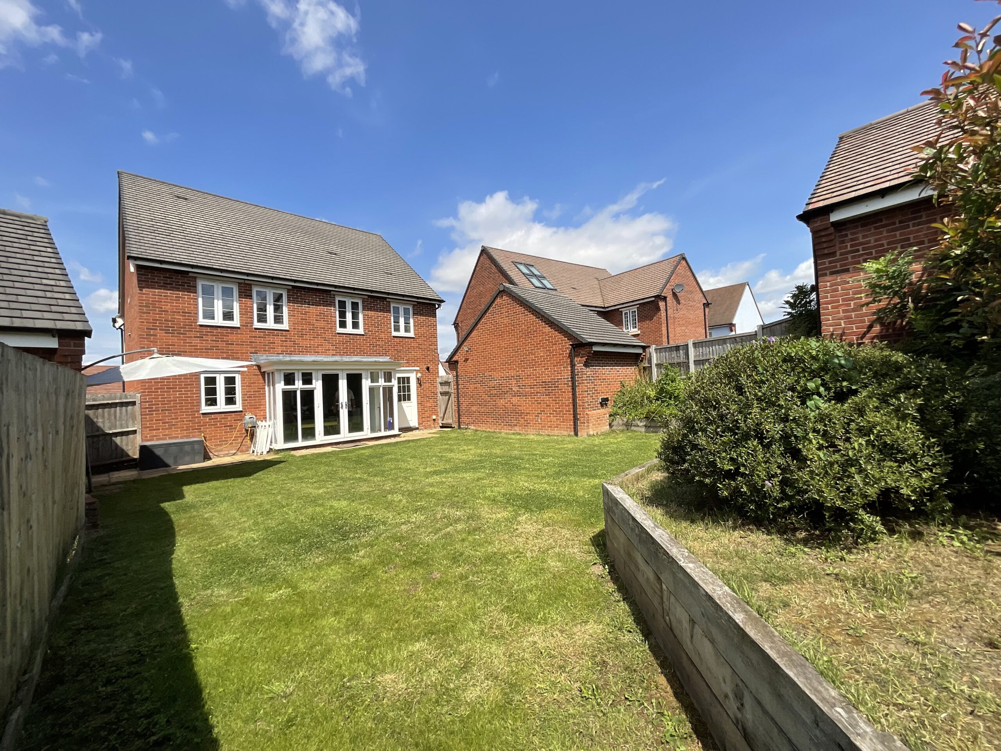
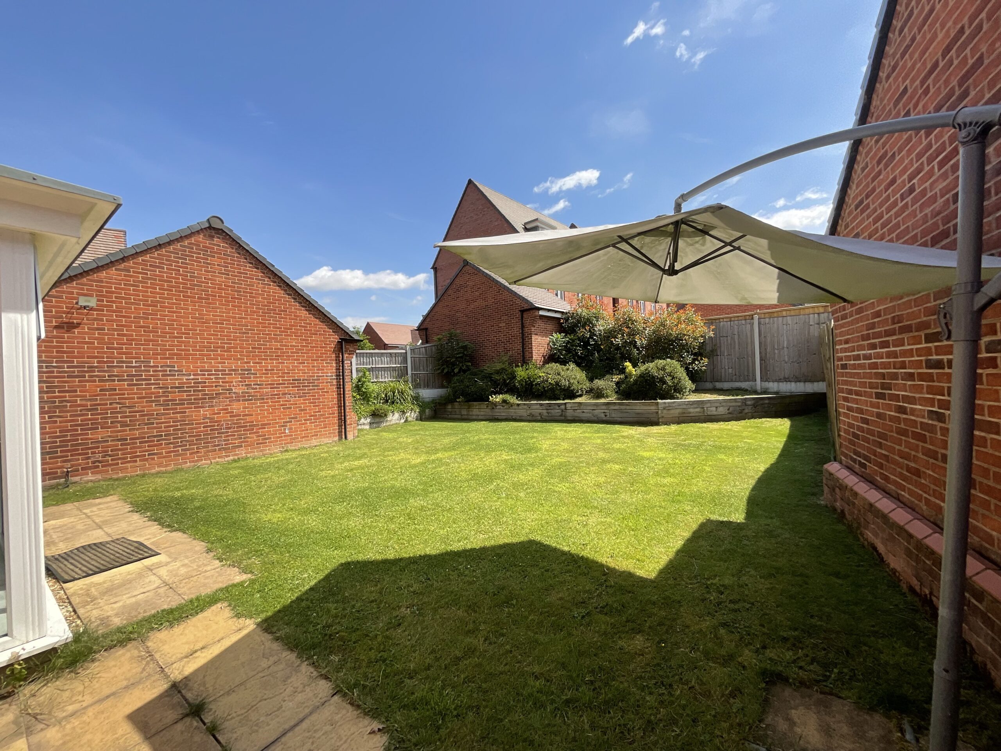
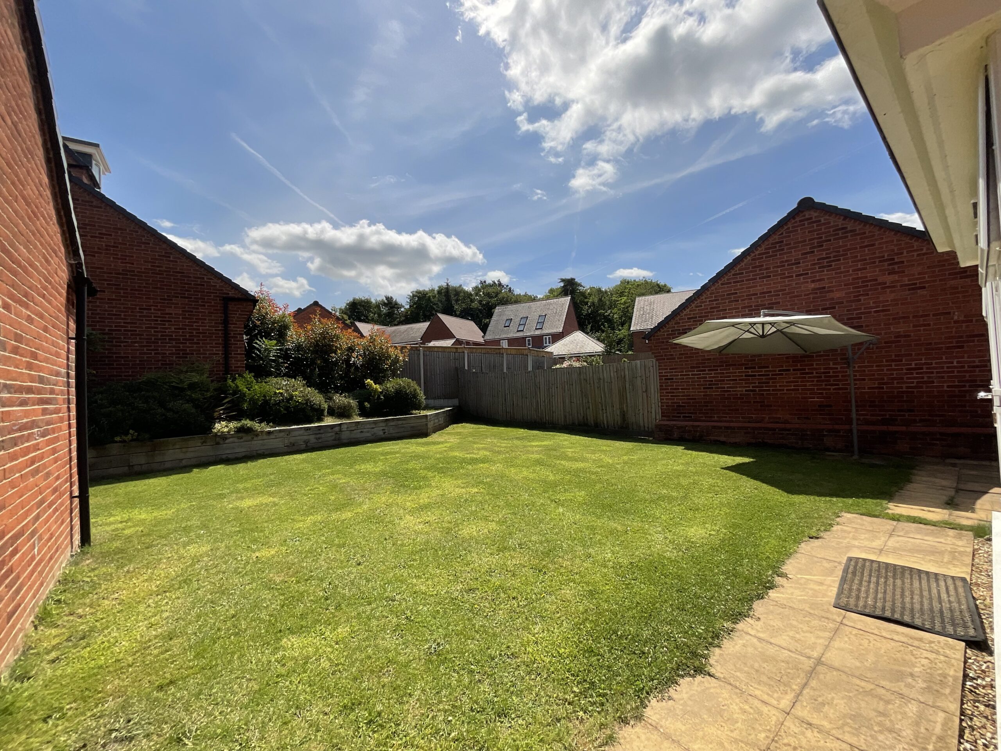
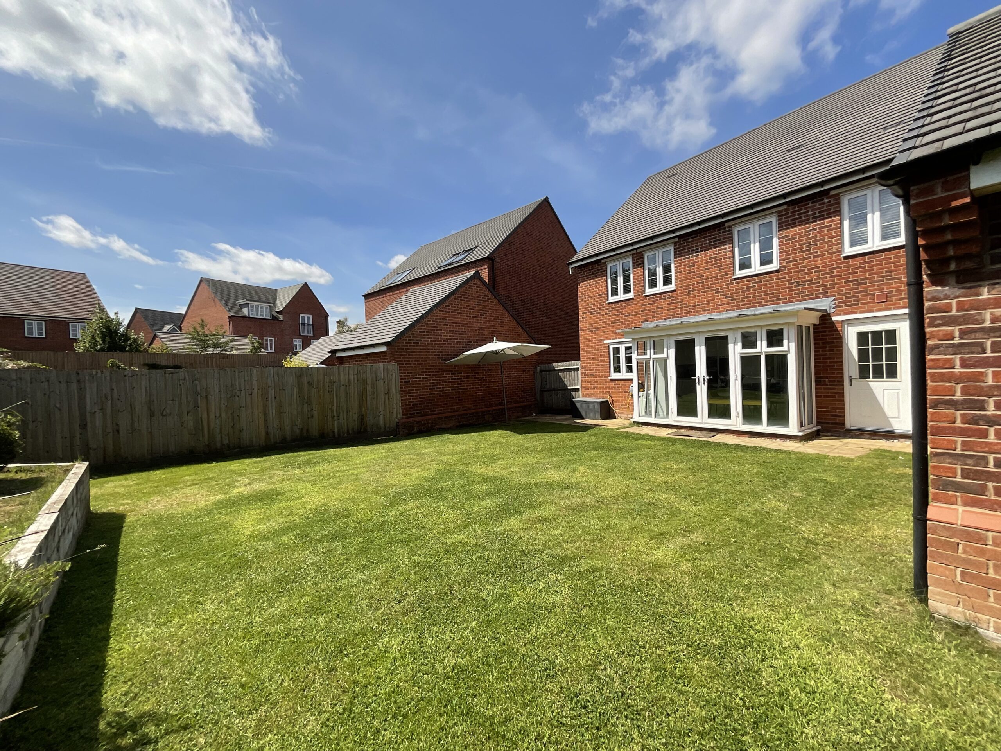
The final act takes you outside, where the enclosed rear garden is laid mainly to lawn with a patio area, providing the perfect setting for summer barbecues, children's games, alfresco dining or simply soaking up the sunshine with family and friends. At the front of the property, a tarmac driveway leads to the integral garage, offering ample off-road parking along with excellent storage or secure parking for your vehicle.
Location
Barlaston is an attractive, semi-rural village situated between Stoke-on-Trent and Stone, offering a blend of countryside charm and commuter convenience. Its surrounded by open fields and woodland. With Barlaston Downs and renowned Trentham Gardens close by, as well as lovely canalside walks.
Local amenities include village shops, pubs, primary schools and community facilities, with wider shopping and leisure options available nearby in Stone and Trentham. Excellent road links via the A34, A50 and M6, plus nearby rail stations, make the villages ideal for commuters.
Estate fee
We have been informed that there is a fee of £350.00 payable per an annum for the upkeep of the estate grounds. This is payable to Ground solutions.
Council Tax Band: F
Tenure: Freehold
Useful Links
Broadband and mobile phone coverage checker - https://checker.ofcom.org.uk/
Floor Plans
Please note that floor plans are provided to give an overall impression of the accommodation offered by the property. They are not to be relied upon as a true, scaled and precise representation. Whilst we make every attempt to ensure the accuracy of the floor plan, measurements of doors, windows, rooms and any other item are approximate. This plan is for illustrative purposes only and should only be used as such by any prospective purchaser.
Agent's Notes
Although we try to ensure accuracy, these details are set out for guidance purposes only and do not form part of a contract or offer. Please note that some photographs have been taken with a wide-angle lens. A final inspection prior to exchange of contracts is recommended. No person in the employment of James Du Pavey Ltd has any authority to make any representation or warranty in relation to this property.
ID Checks
Please note we charge £50 inc VAT for ID Checks and verification for each person financially involved with the transaction when purchasing a property through us.
Referrals
We can recommend excellent local solicitors, mortgage advice and surveyors as required. At no time are you obliged to use any of our services. We recommend Gent Law Ltd for conveyancing, they are a connected company to James Du Pavey Ltd but their advice remains completely independent. We can also recommend other solicitors who pay us a referral fee of £240 inc VAT. For mortgage advice we work with RPUK Ltd, a superb financial advice firm with discounted fees for our clients. RPUK Ltd pay James Du Pavey 25% of their fees. RPUK Ltd is a trading style of Retirement Planning (UK) Ltd, Authorised and Regulated by the Financial Conduct Authority. Your Home is at risk if you do not keep up repayments on a mortgage or other loans secured on it. We receive £120 inc VAT for each survey referral.