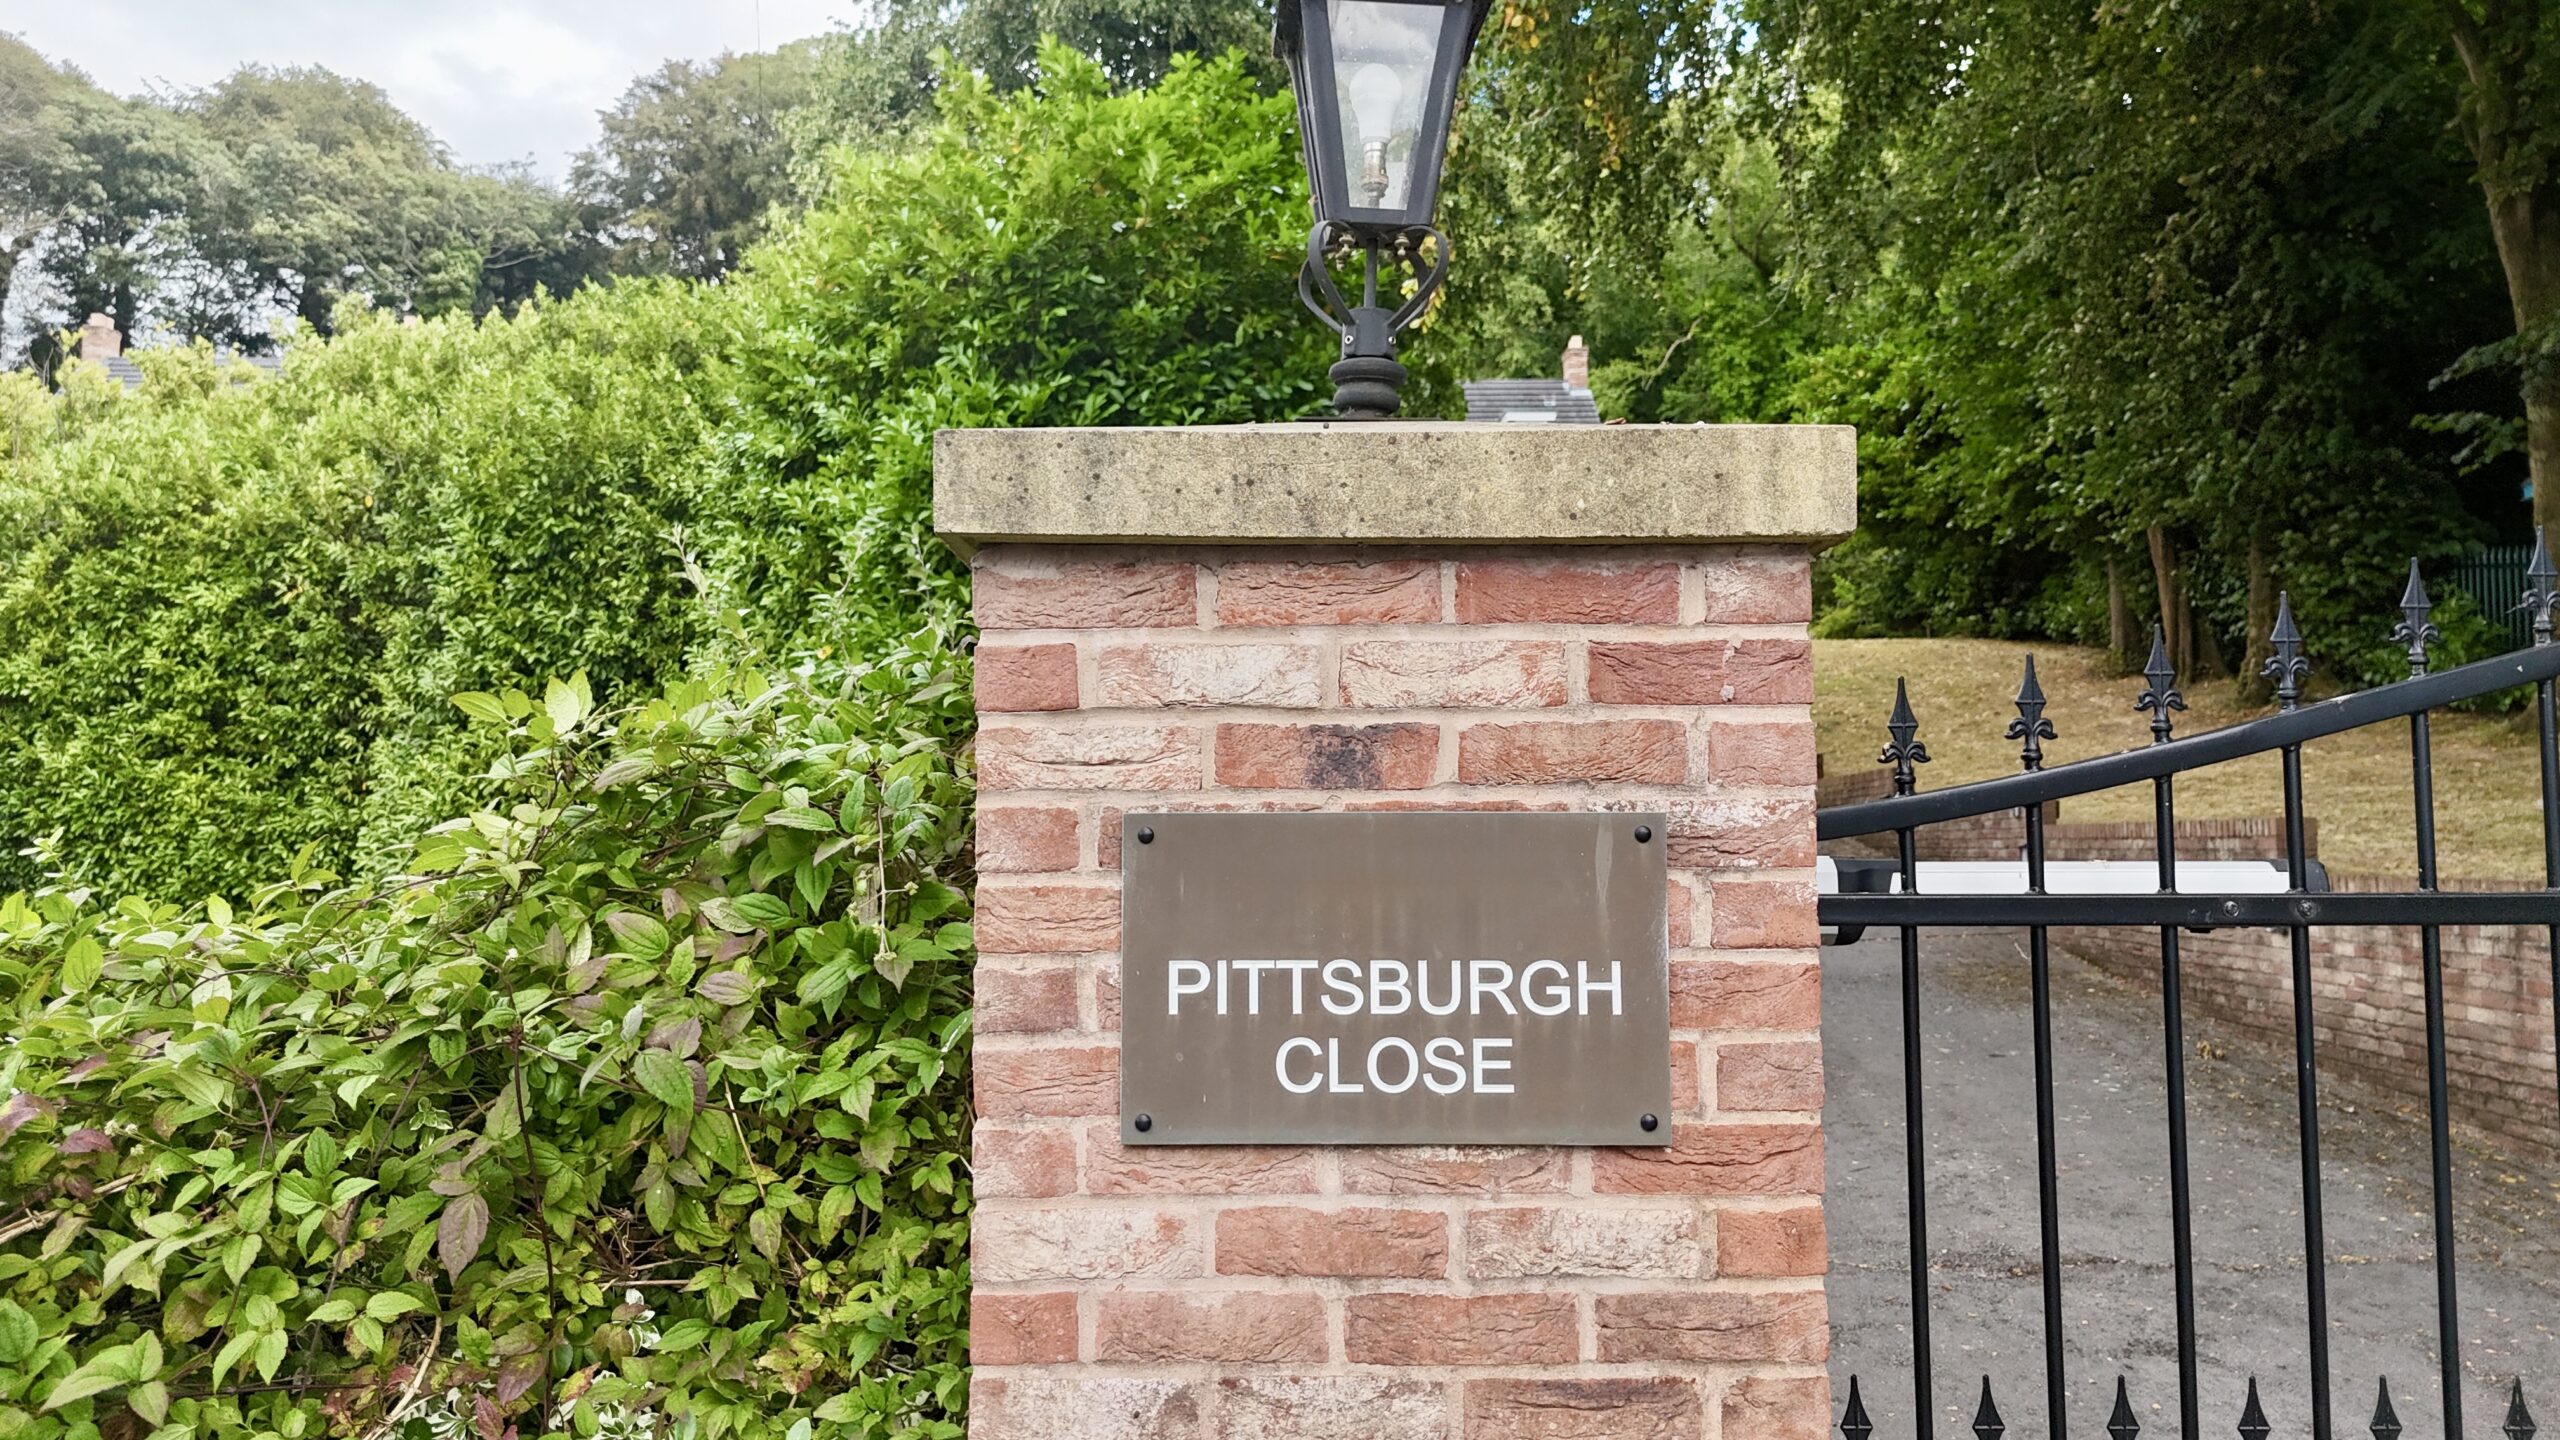
Pittsburgh Close, Stoke-On-Trent, ST3
£585,000
Offers Over
5 reasons we love this property
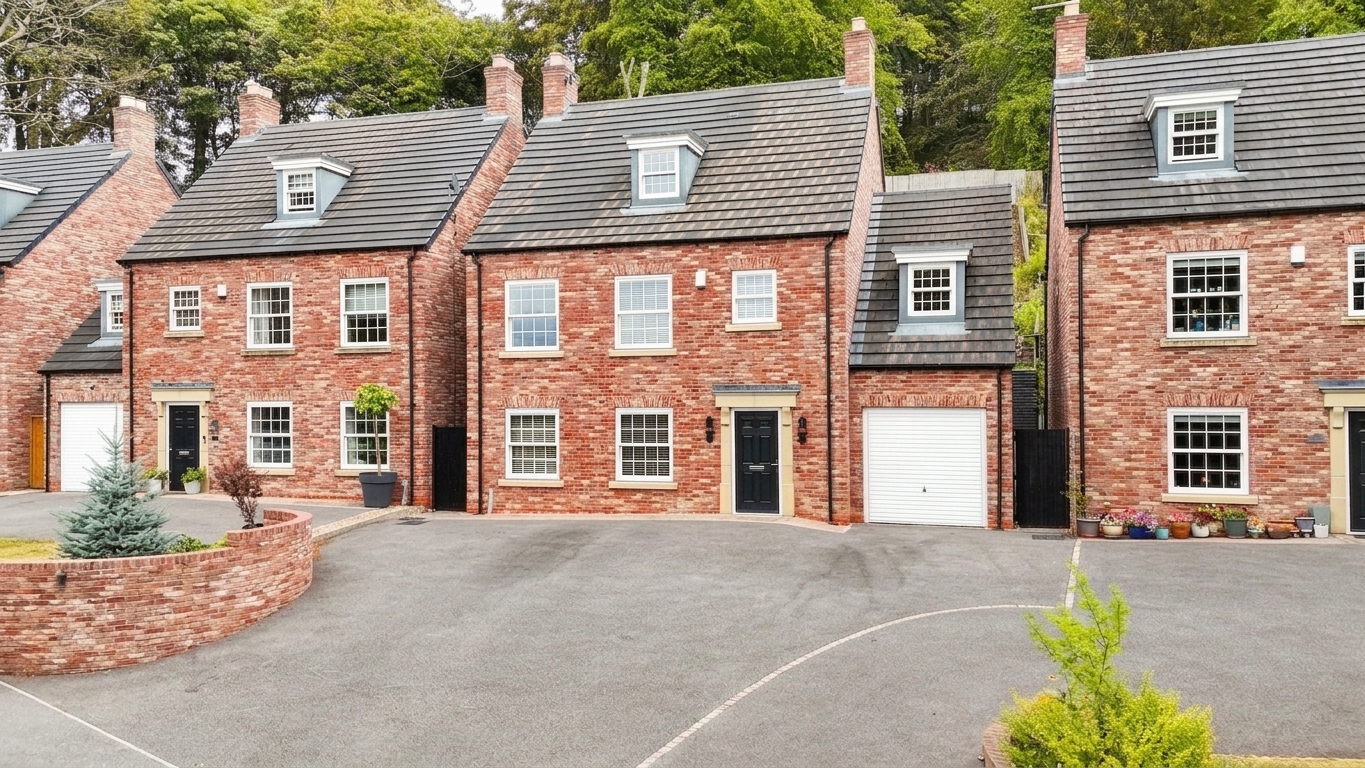
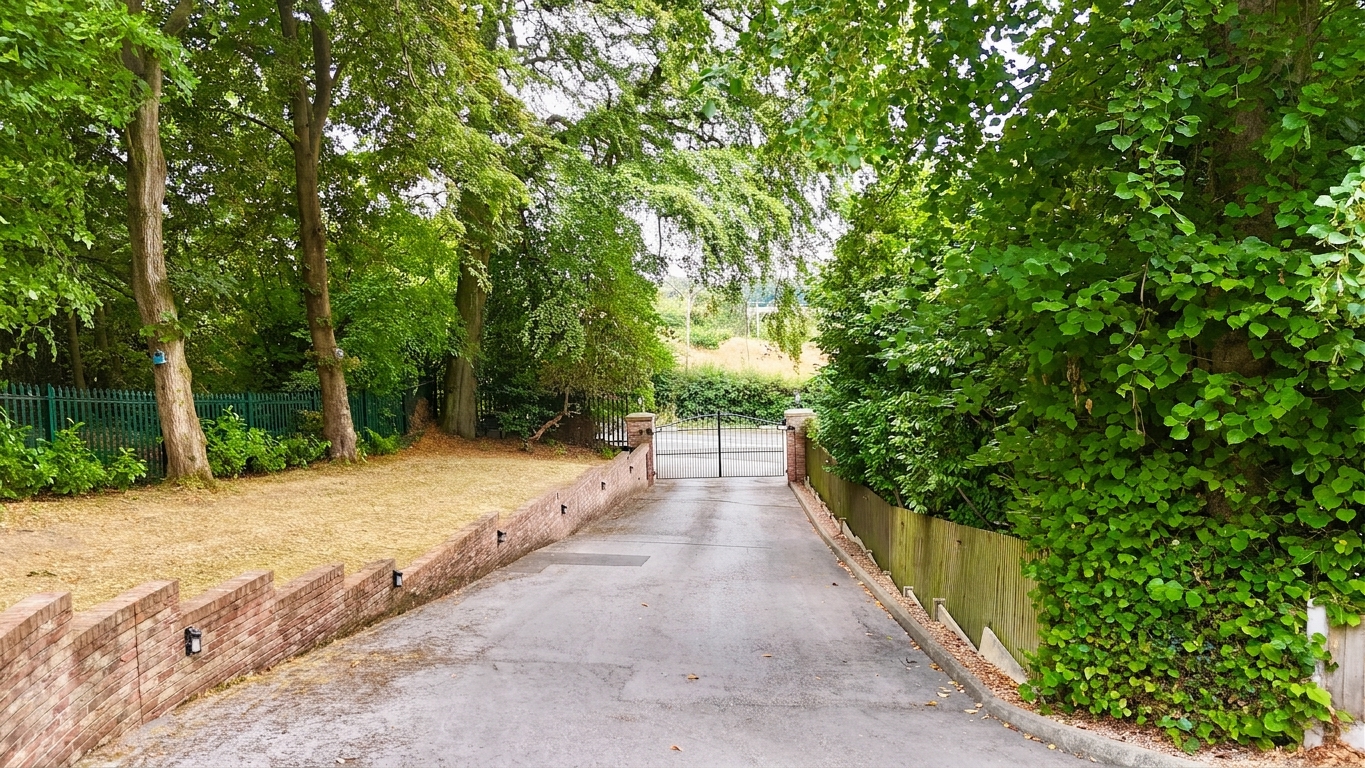
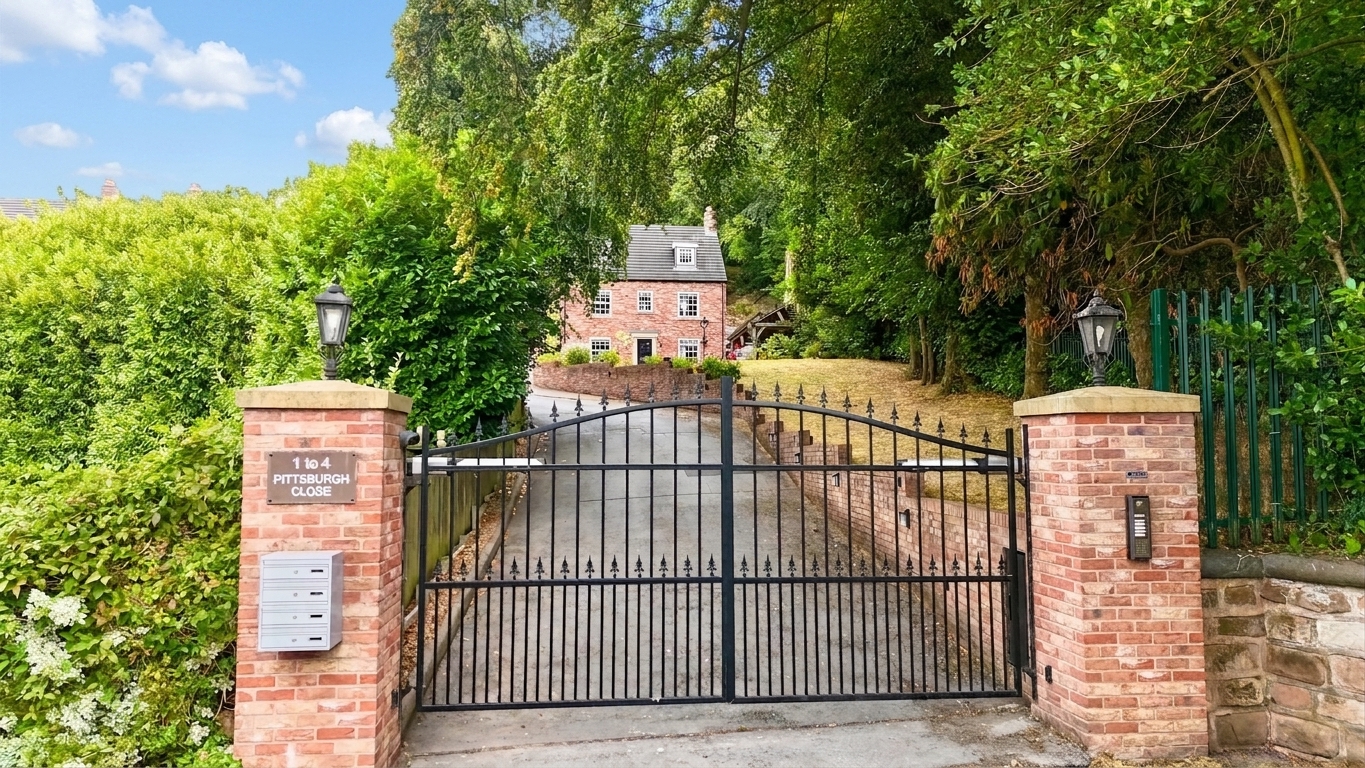
- VIP Access at Pittsburgh Close, Lightwood! A five bedroom, three storey detached home within a private gated community, ideal for growing families seeking space, privacy and modern living.
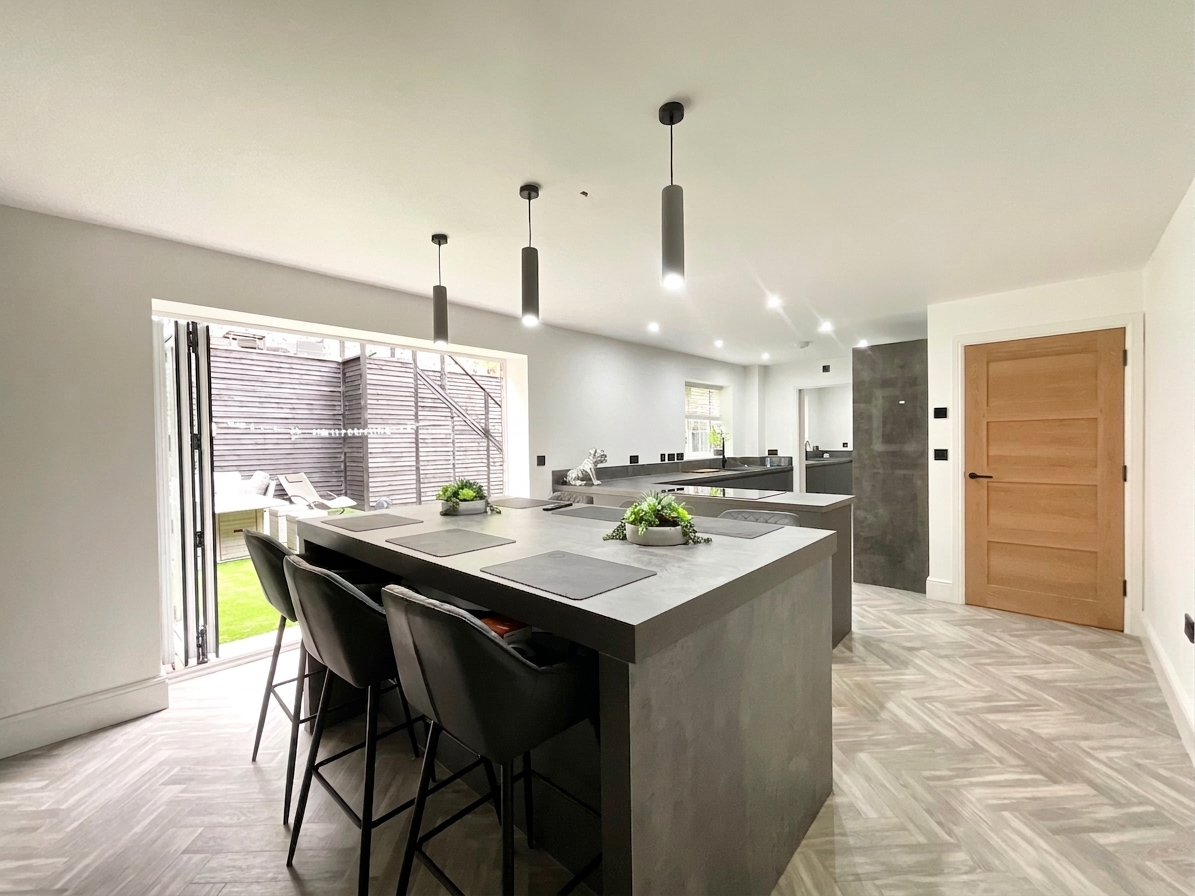
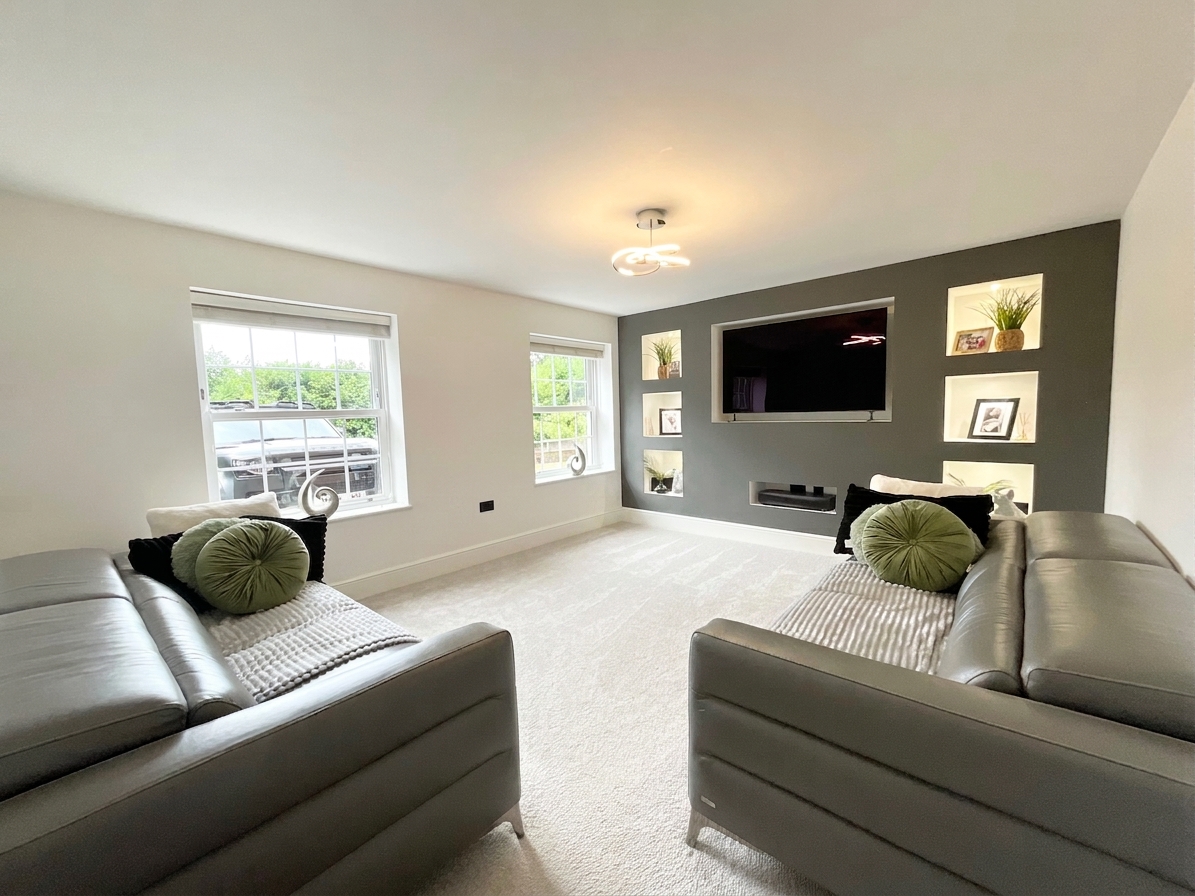
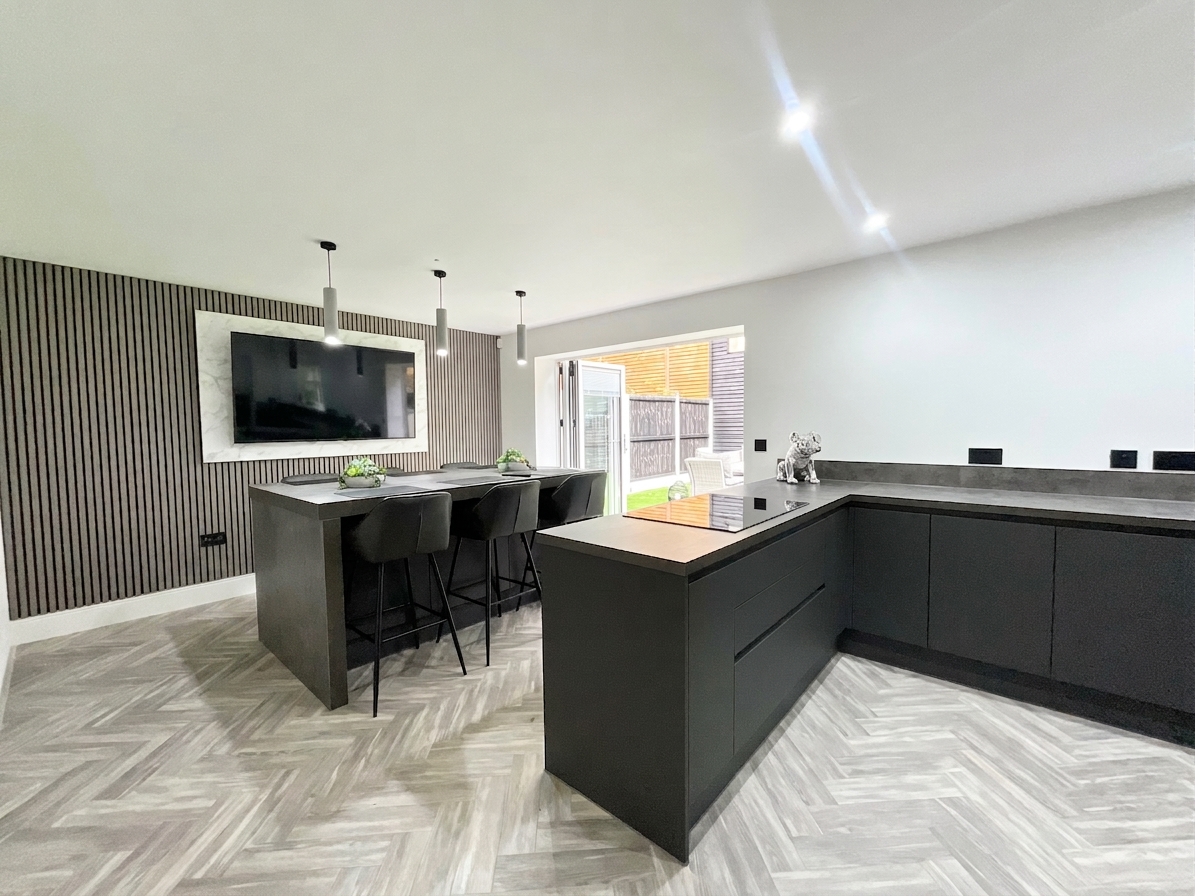
- Step inside the headline acts... Welcoming hall, large living room with media wall, contemporary kitchen diner with bifolds, utility, integrated appliances and underfloor heating.
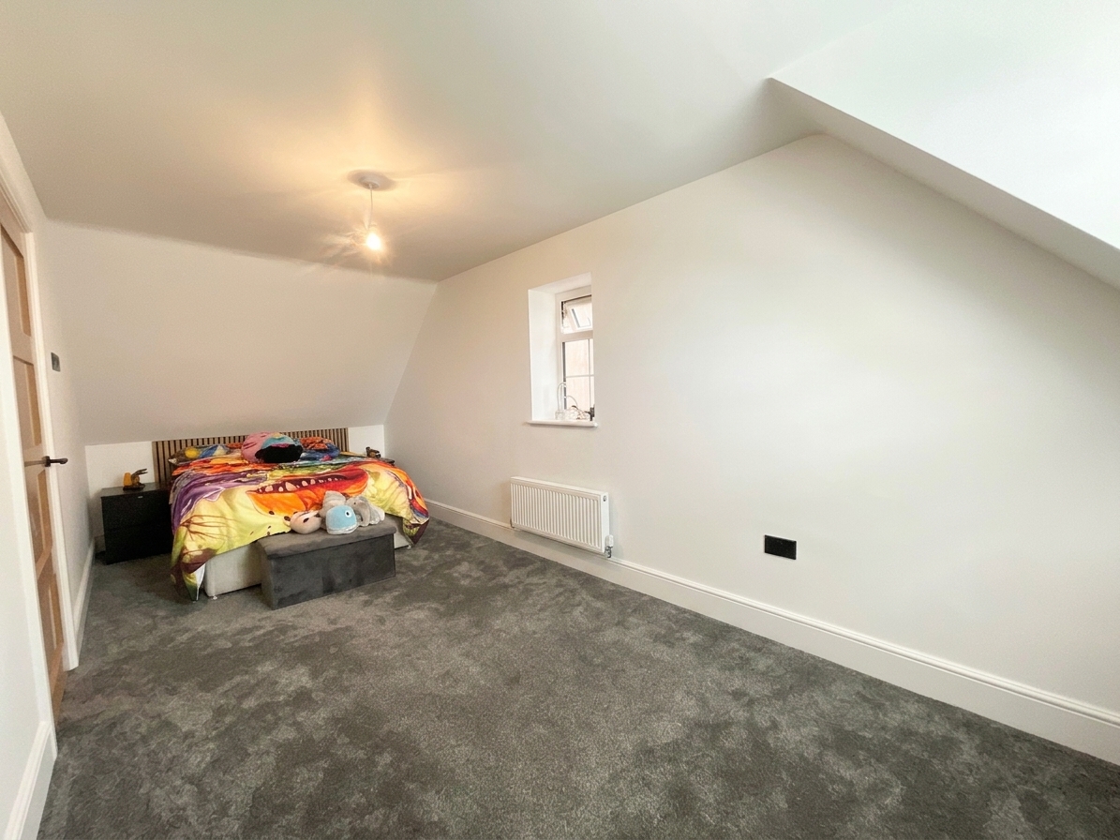
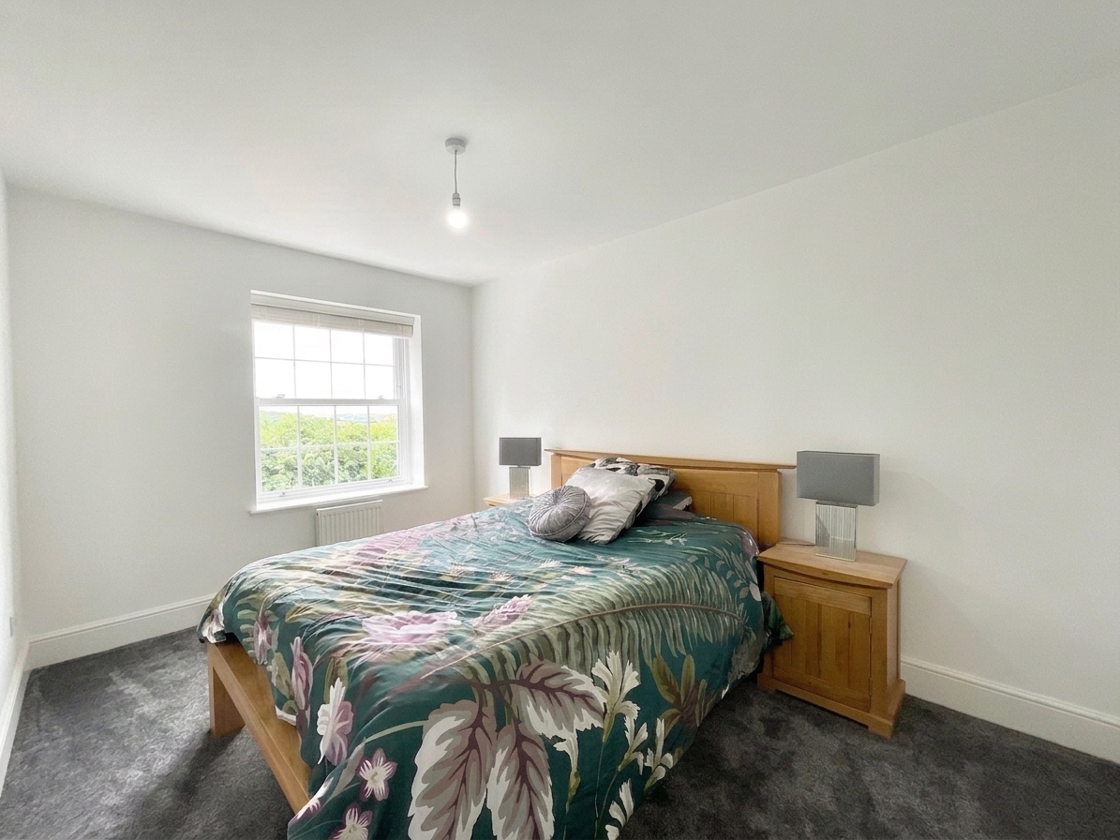
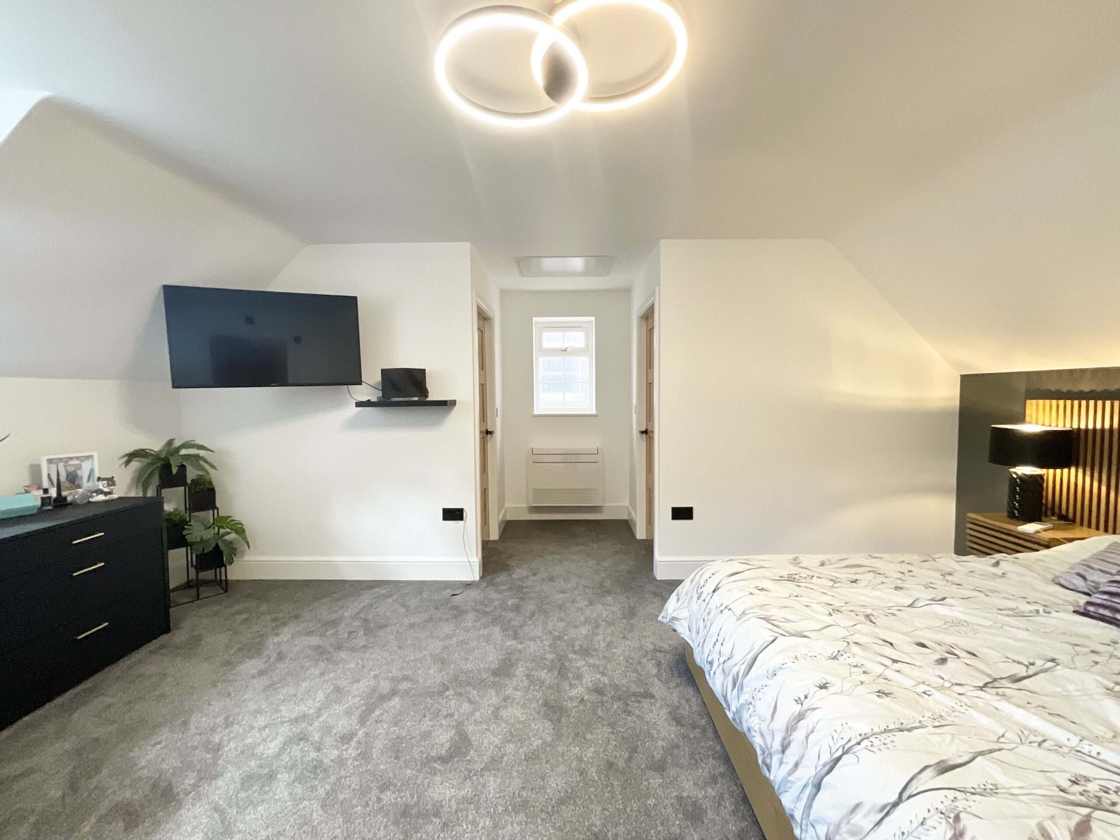
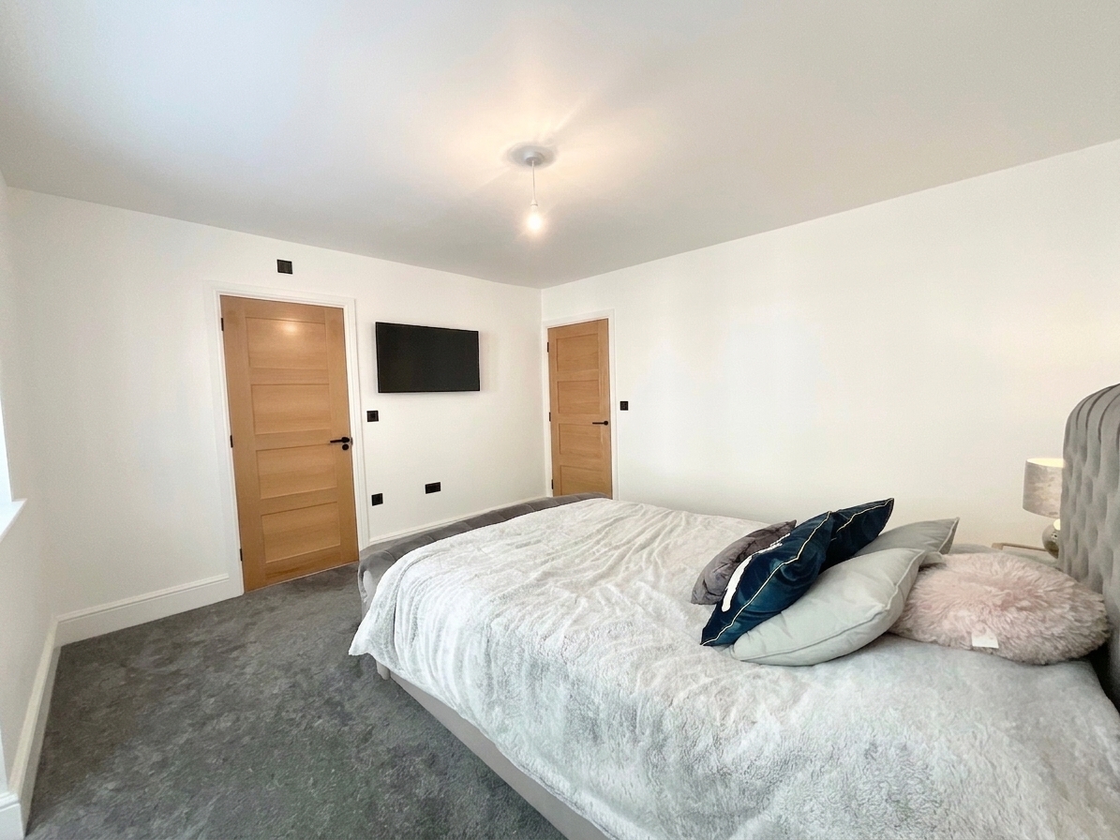
- The tour continues upstairs... Five bedrooms across two floors, ensuite bedroom with walk in shower & Juliet balcony, family bathroom, plus master suite with two walk in wardrobes and ensuite.
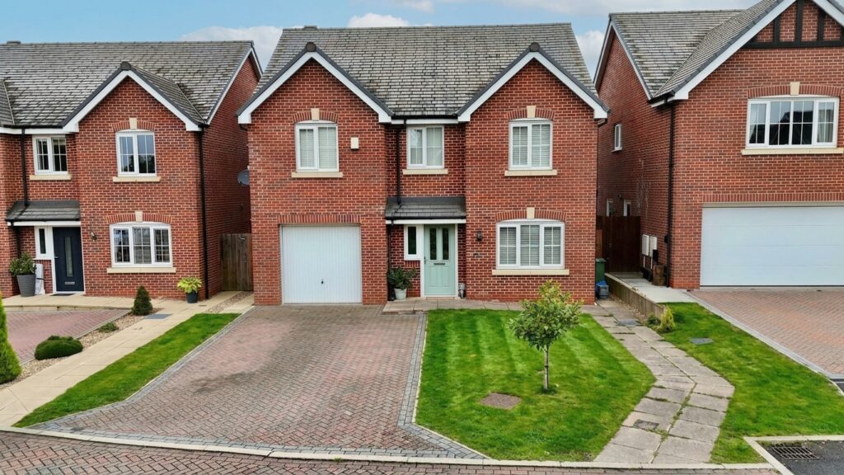
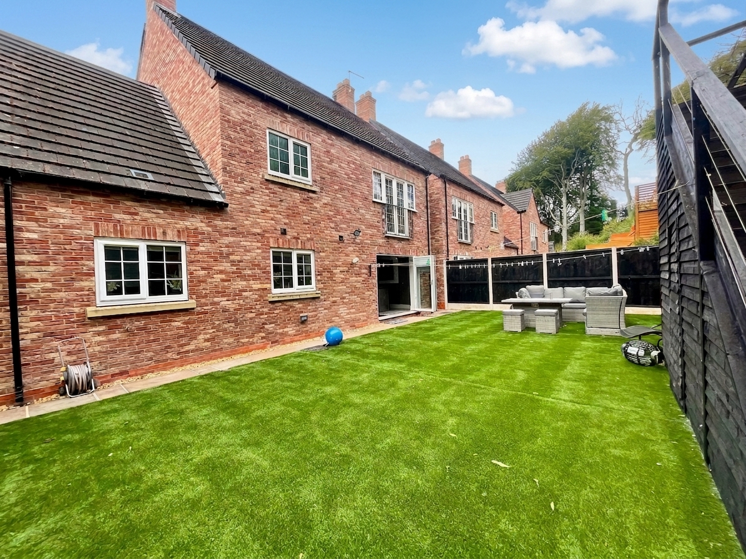
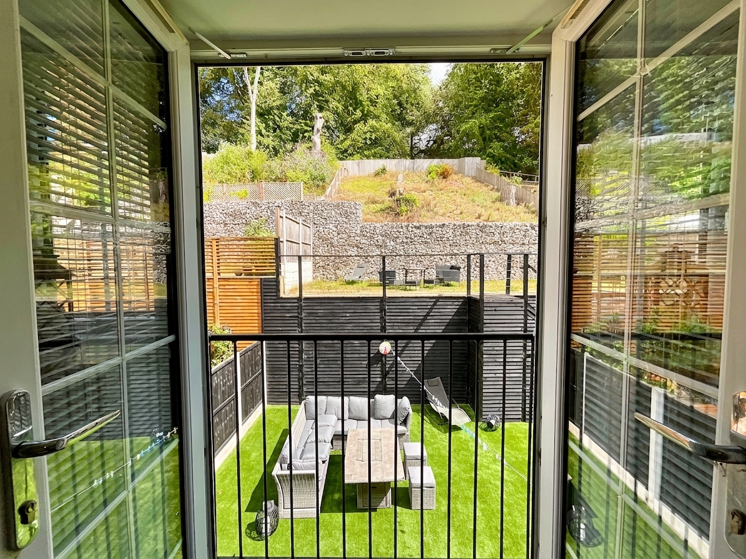
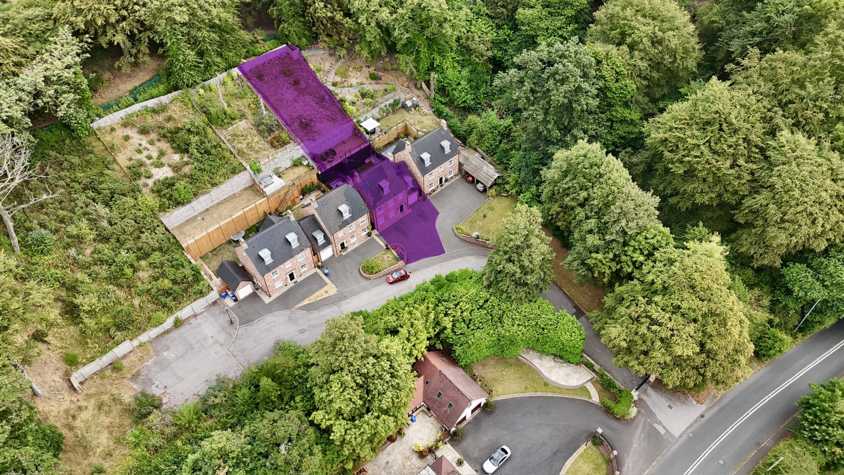
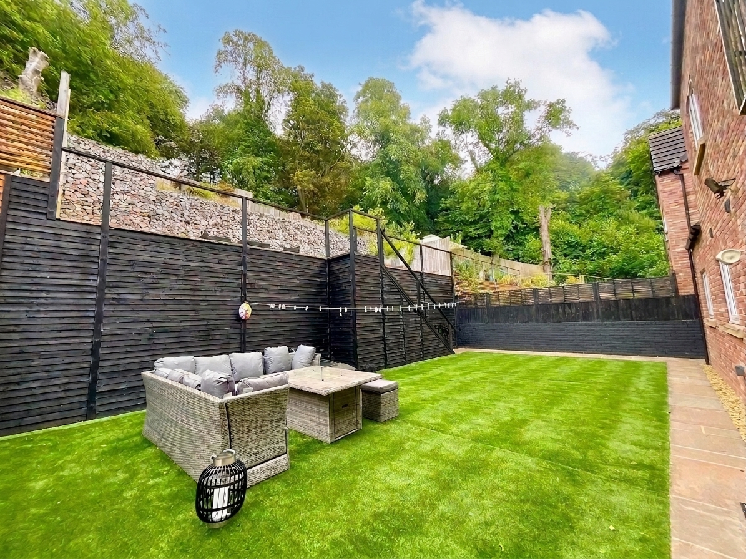
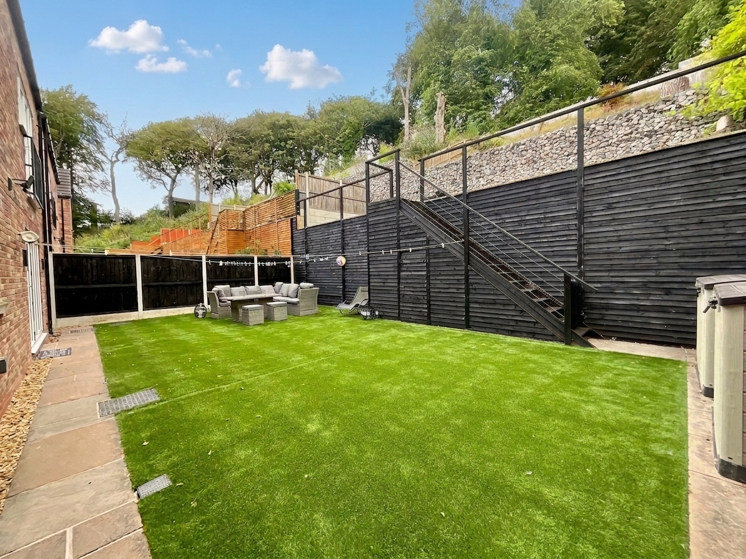
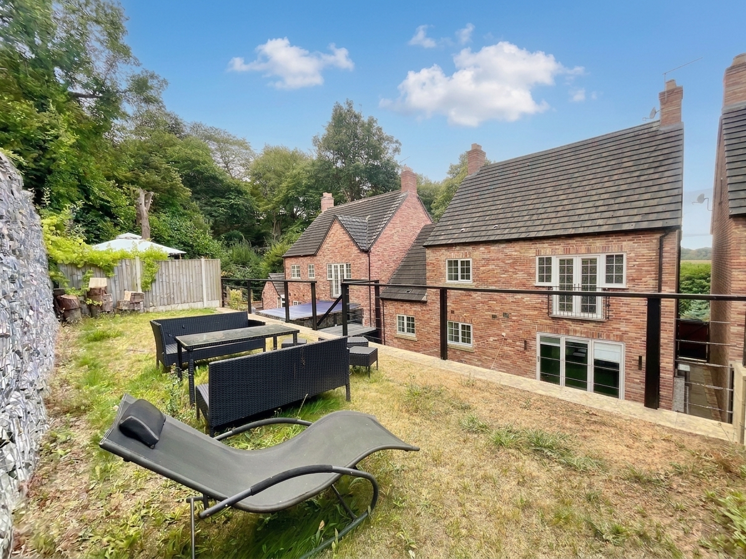
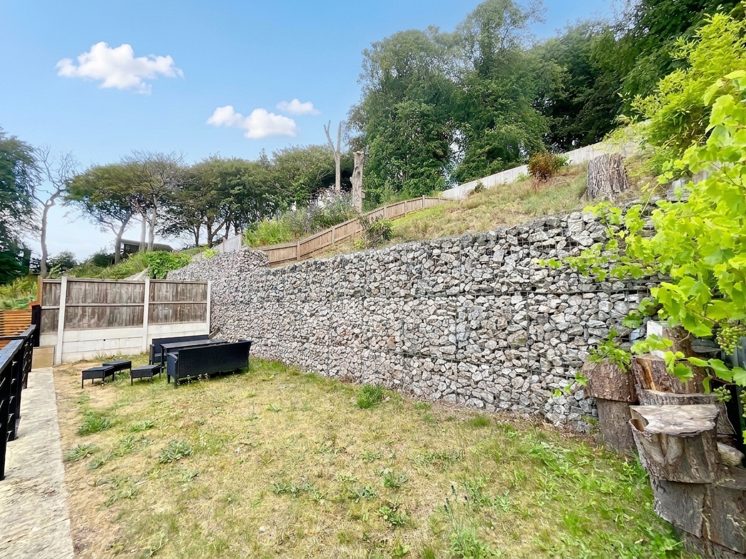
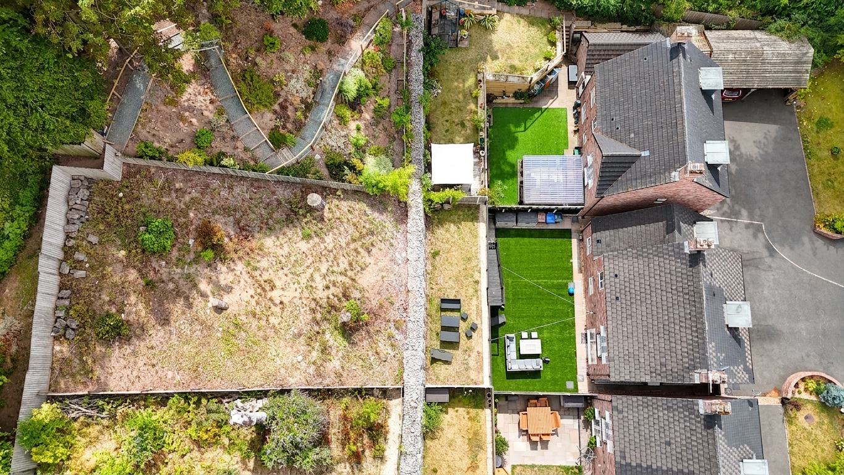
- The grand finale awaits outside... Three tier garden with artificial lawn, lawn and patio areas, plus tarmacked driveway for multiple cars and garage for parking or storage.
- A sought after Lightwood location... Close to local amenities, schools, countryside walks and transport links, offering a fantastic setting for families wanting convenience and community.
About this property
VIP ACCESS GRANTED! Behind the gates of Pittsburgh Close in Lightwood awaits a five bed, three storey detached family home with stylish interiors. Perfect for families! Close to local amenities, schools, countryside walks and transport links.
The gates are closed, the guest list is exclusive and your invitation has just arrived... welcome to Pittsburgh Close!
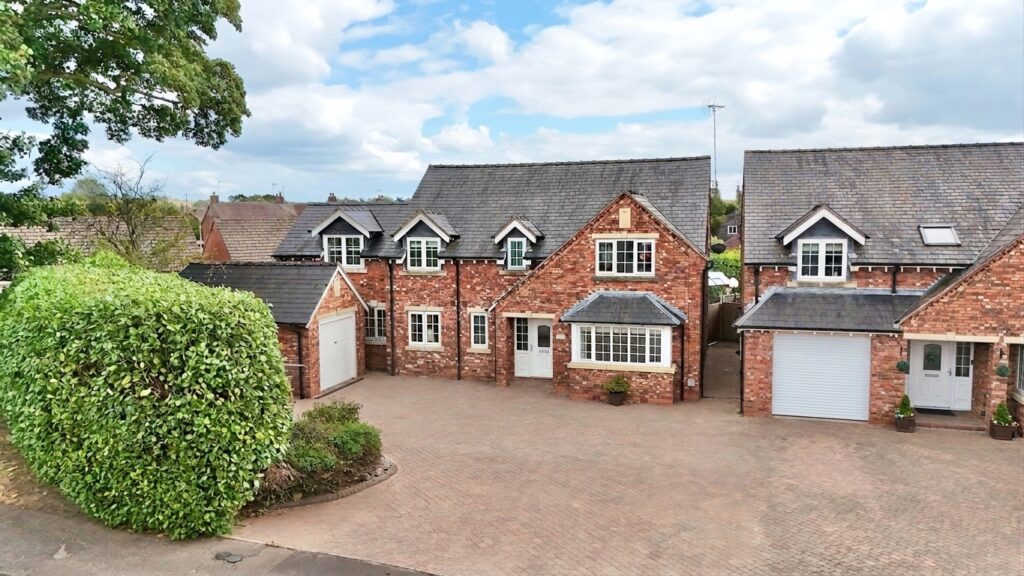
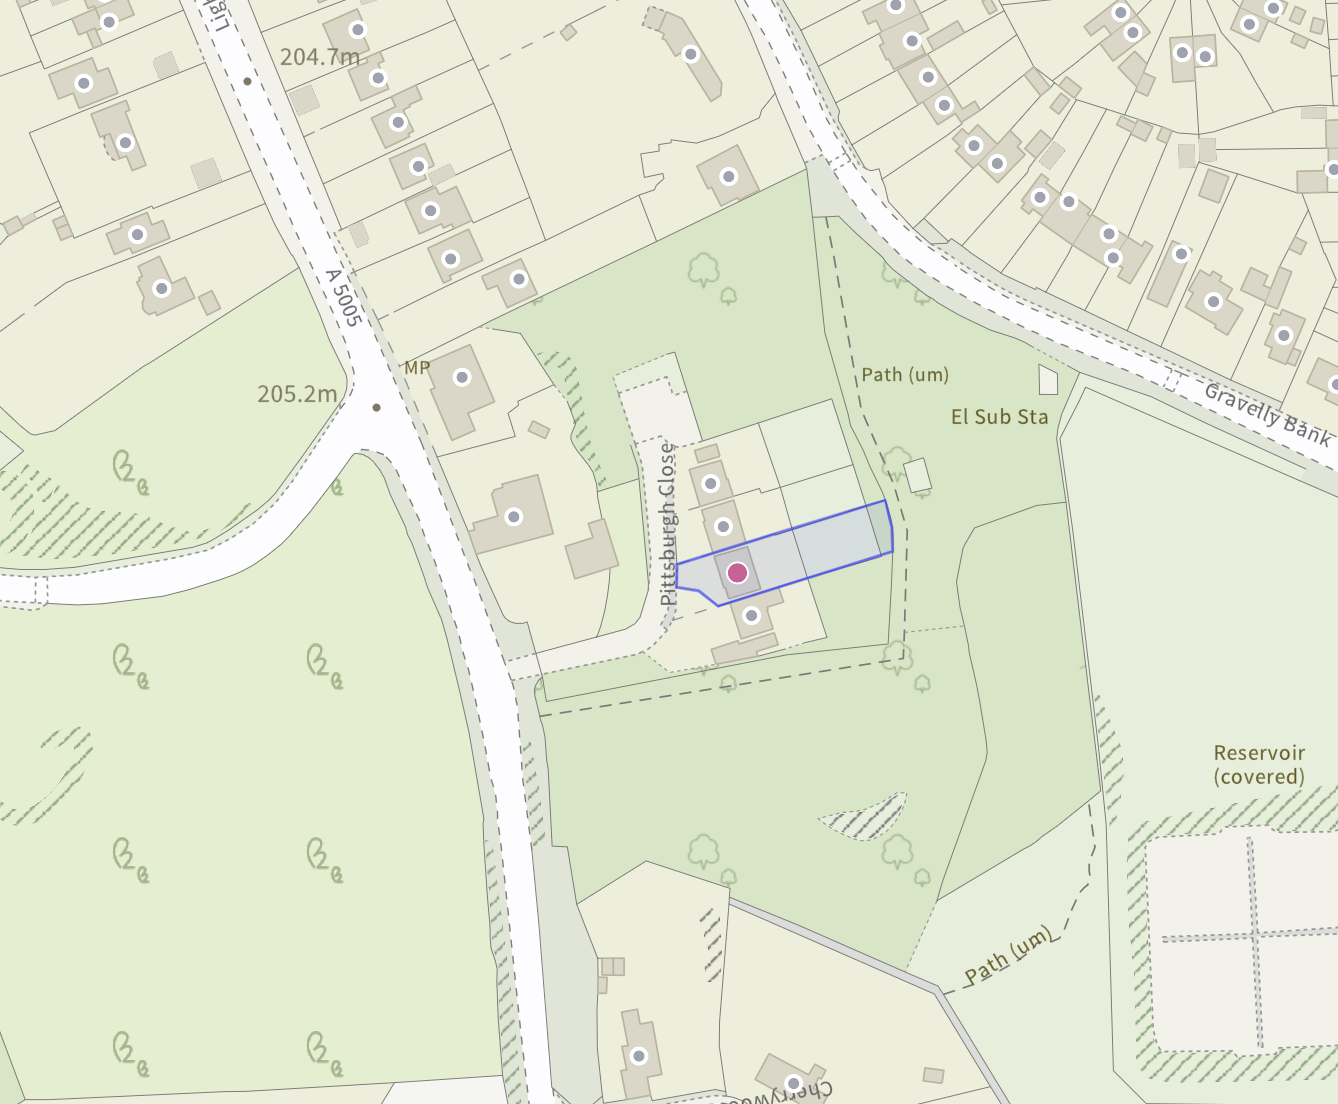
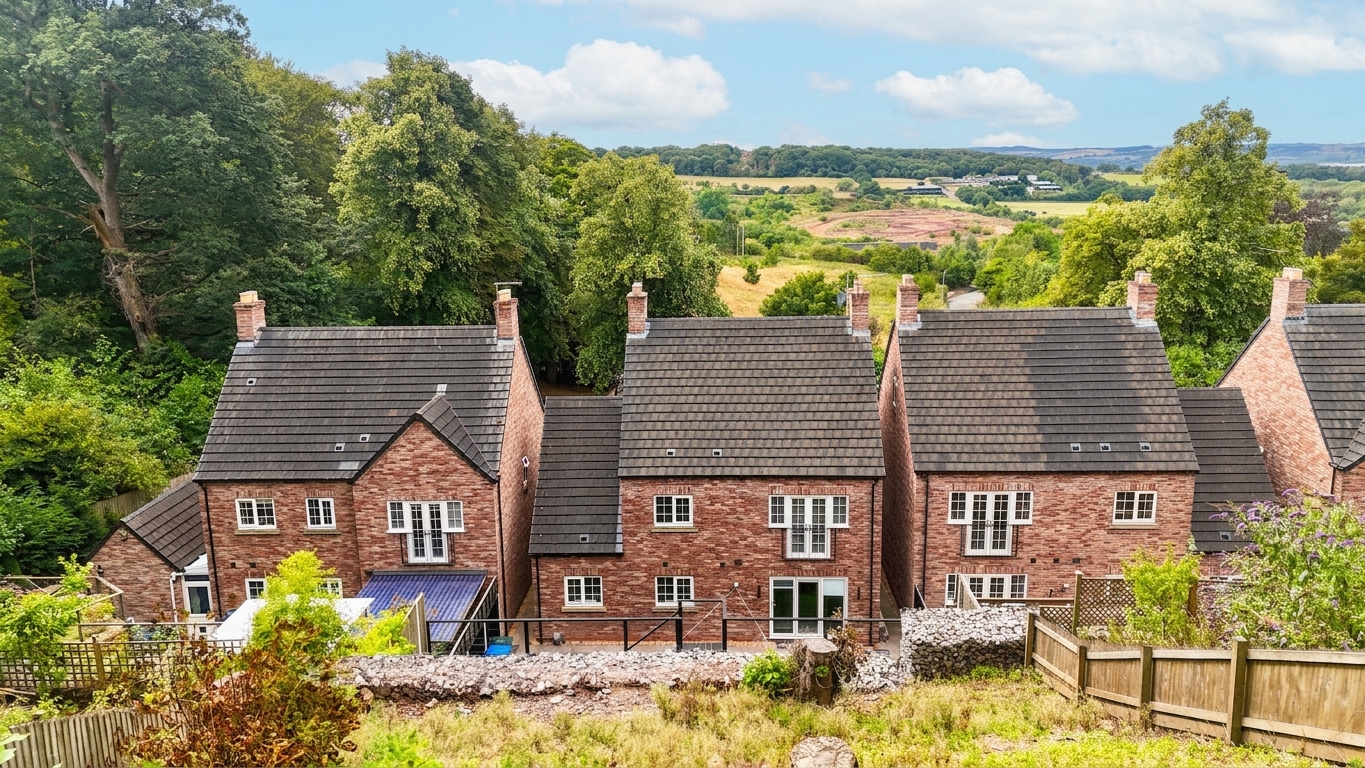
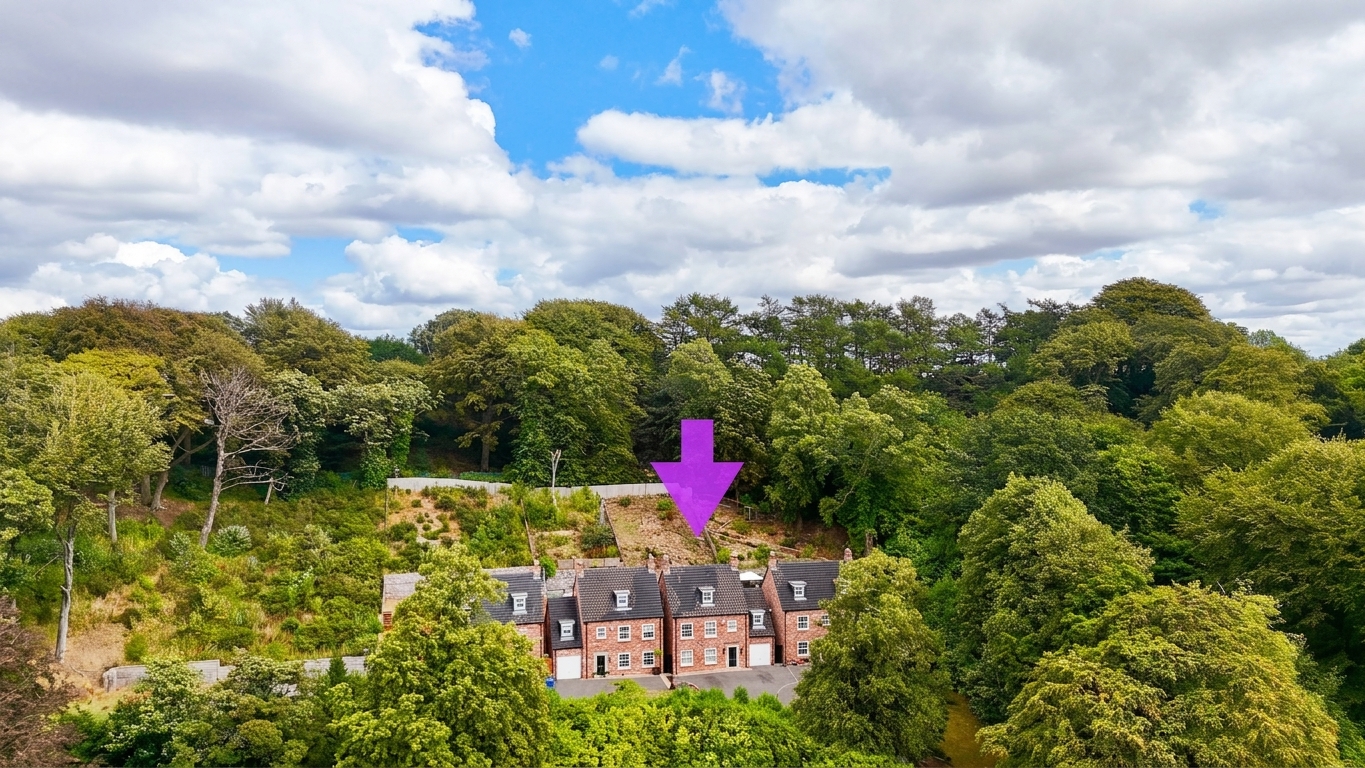
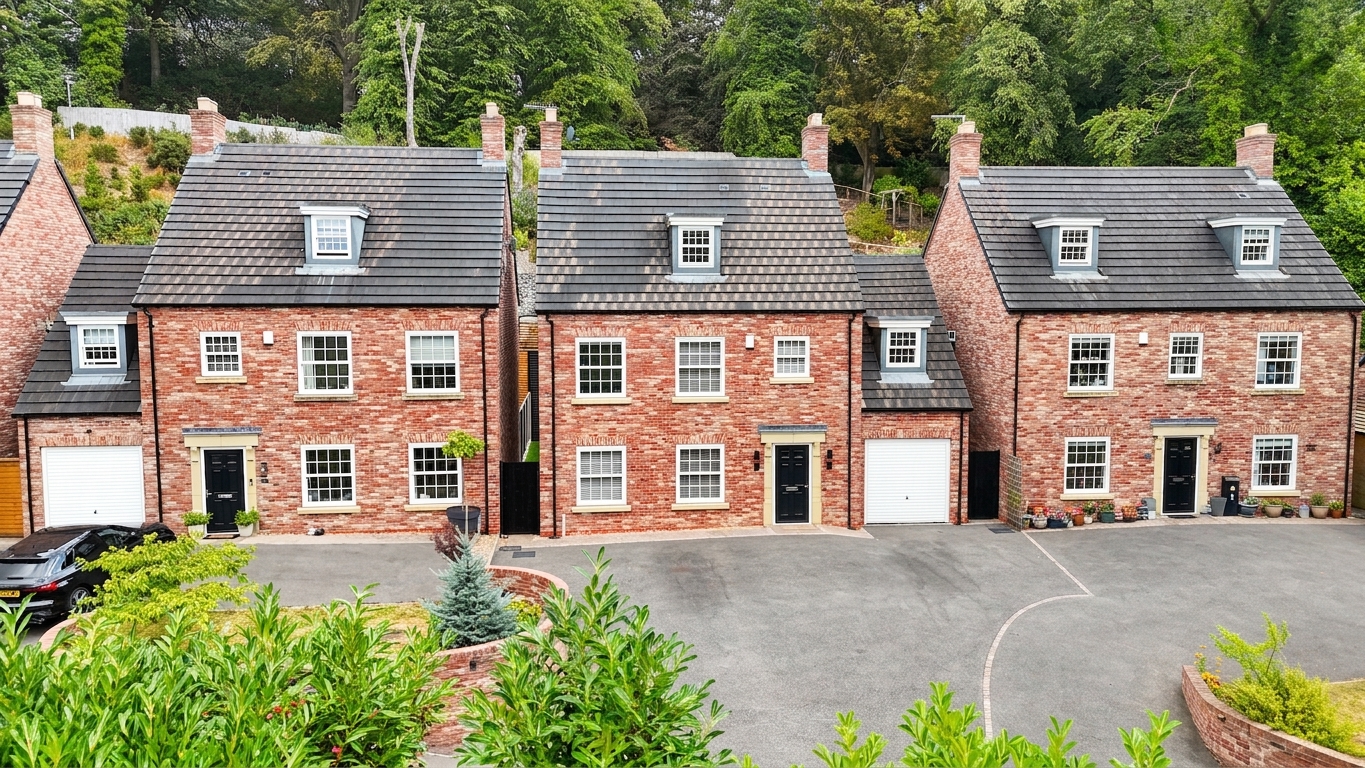
Set within a private gated community in Lightwood, this impressive five bedroom, three storey detached home offers three floors of accommodation, fantastic modern features and the kind of privacy that comes with having your very own exclusive address. This is a fantastic home for growing families looking for room to spread out and make themselves at home.
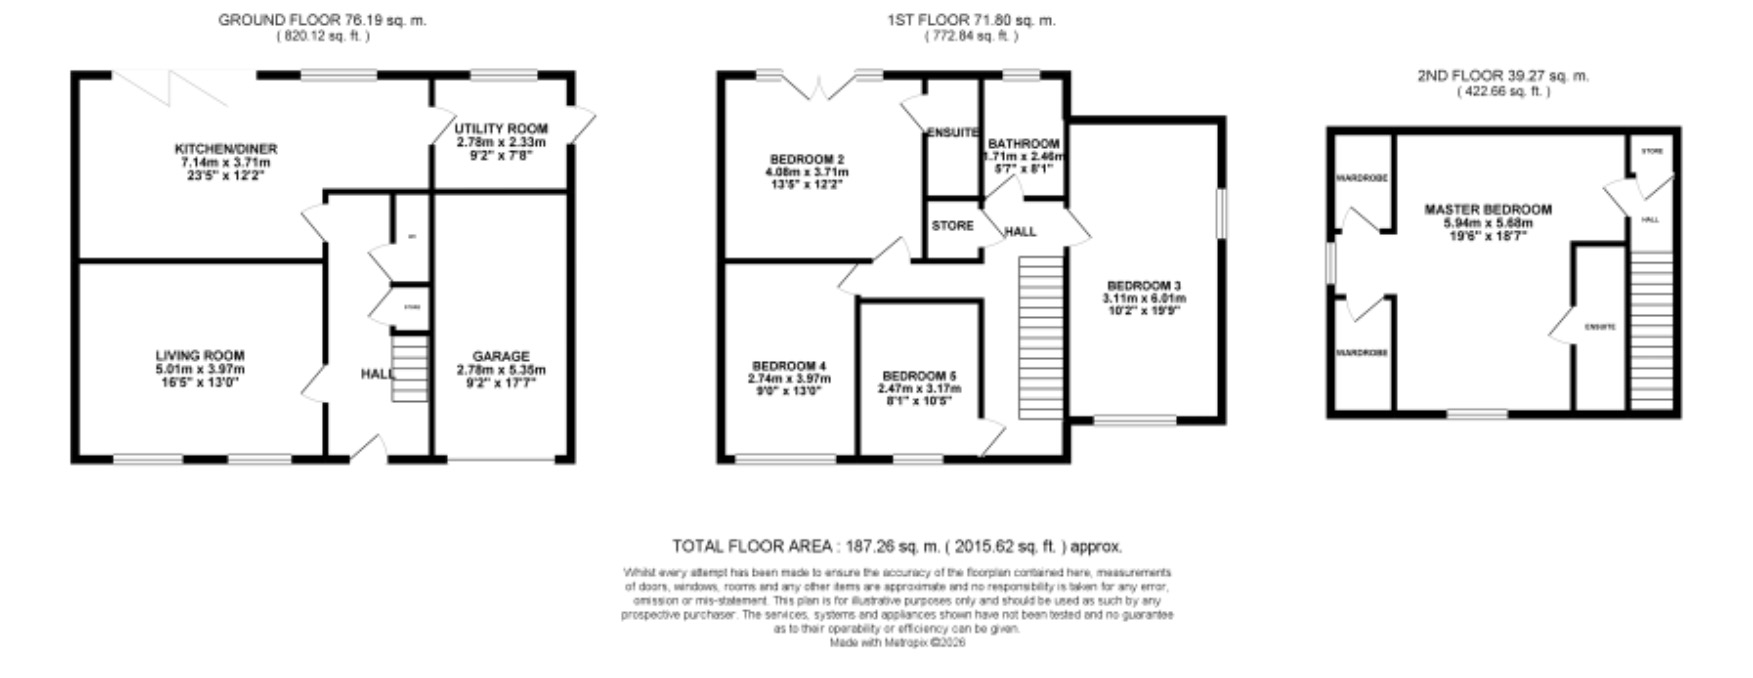
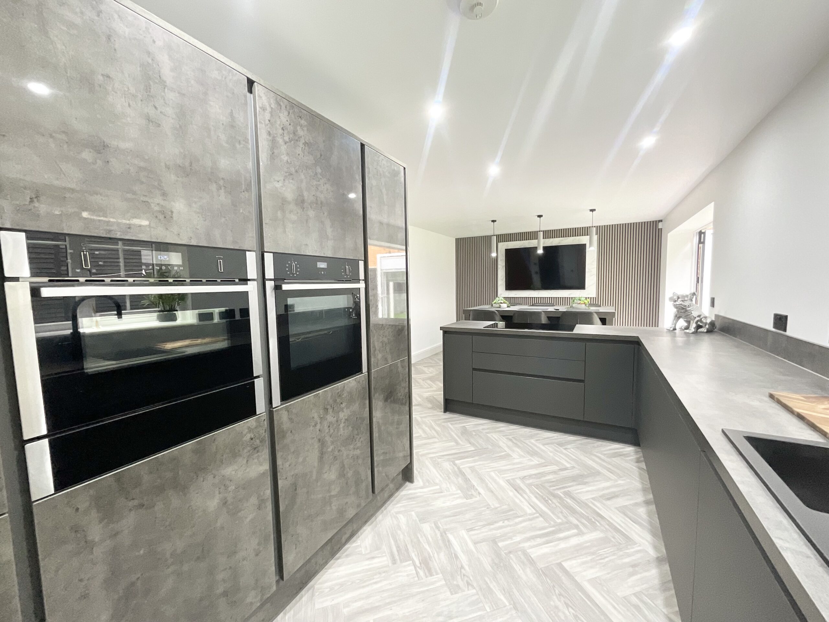
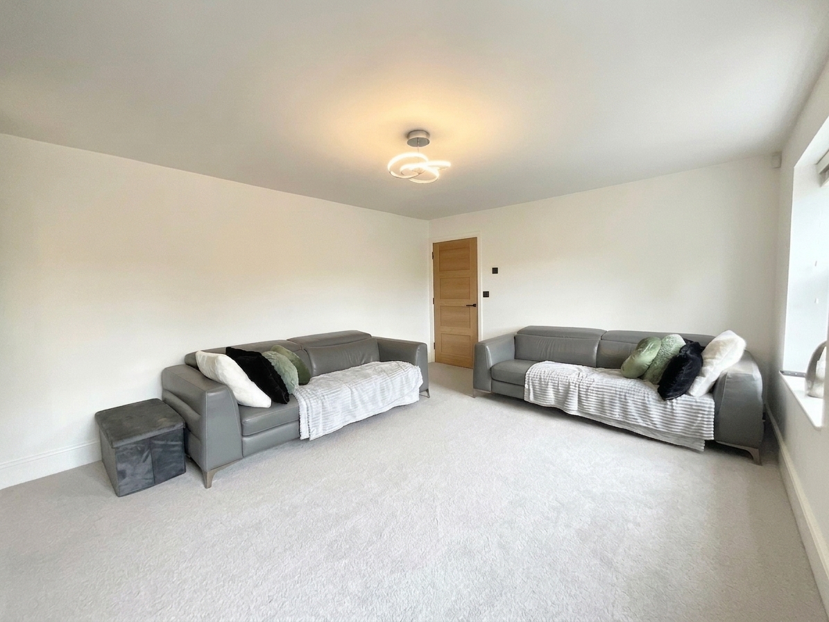
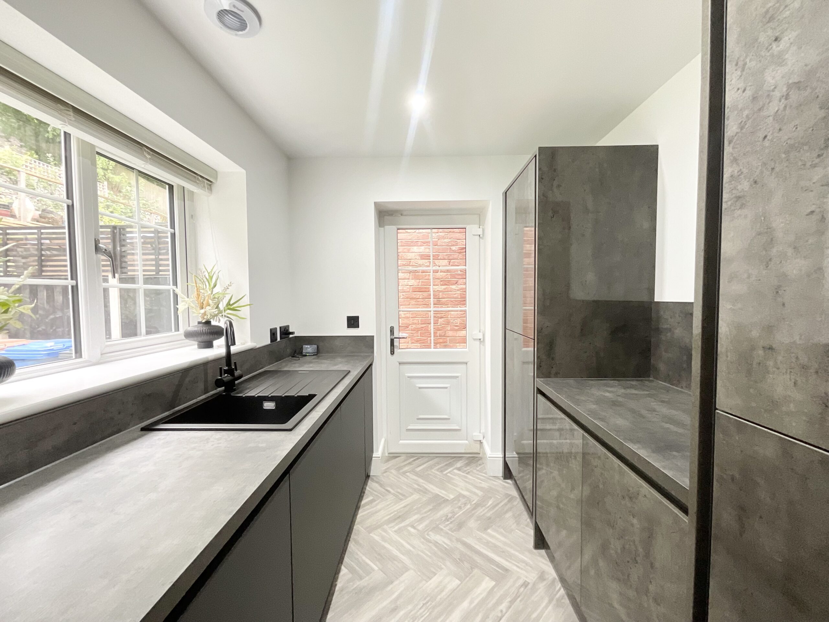
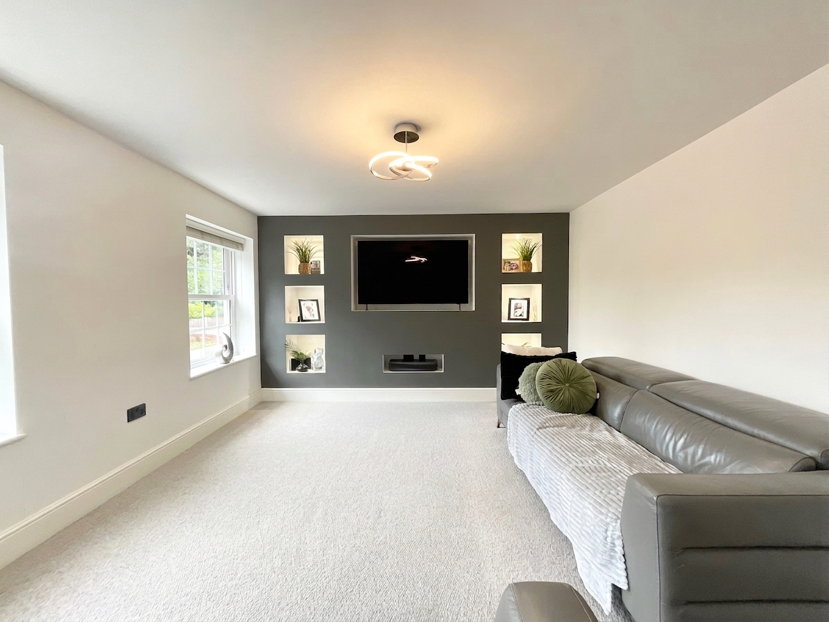
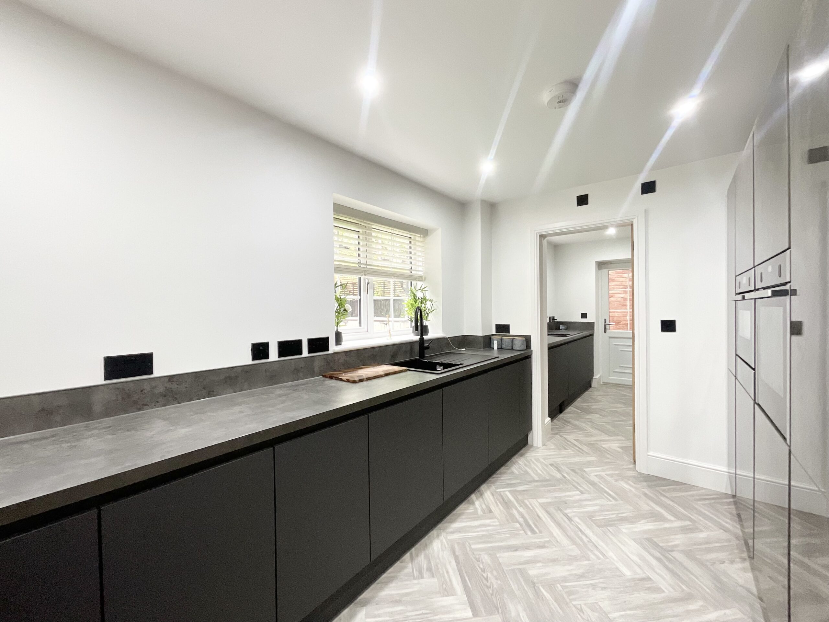
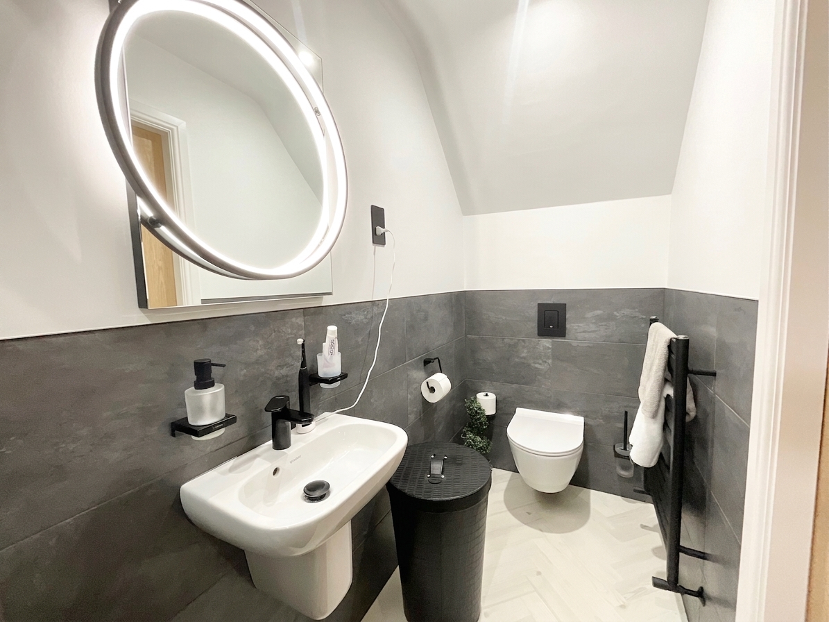
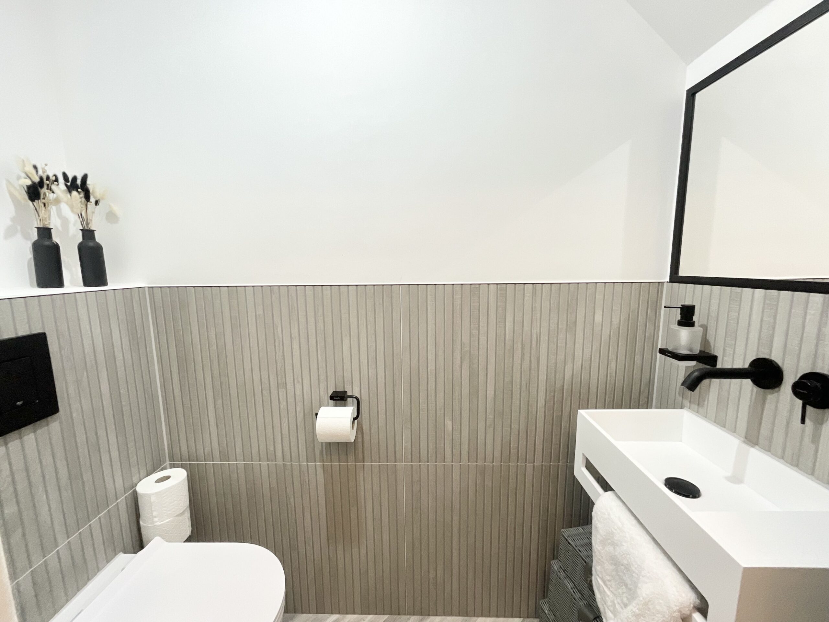
Your exclusive tour begins behind the secure electric gates, where a welcoming hallway sets the scene for what is to come. To the left, the first headline act awaits... a large living room complete with a modern media wall, creating the perfect setting for relaxing evenings, movie nights and entertaining guests. Next up, prepare to be impressed by the large contemporary kitchen diner, finished with sleek grey cabinetry and a dedicated dining area with bi fold doors opening onto the garden. This is a real crowd pleaser, with a specification that certainly doesn't disappoint. The kitchen and adjoining utility area come equipped with a fantastic range of integrated appliances, including an induction hob, microwave, oven, plate warmer, cooker tap, washer dryer, fridge freezer, dishwasher and quartz sink with drainer. Underfloor heating runs throughout the ground floor, while thermostats in every room, all connected to your phone, give you complete control of the temperature wherever you are. A downstairs WC with wash hand basin completes the ground floor.
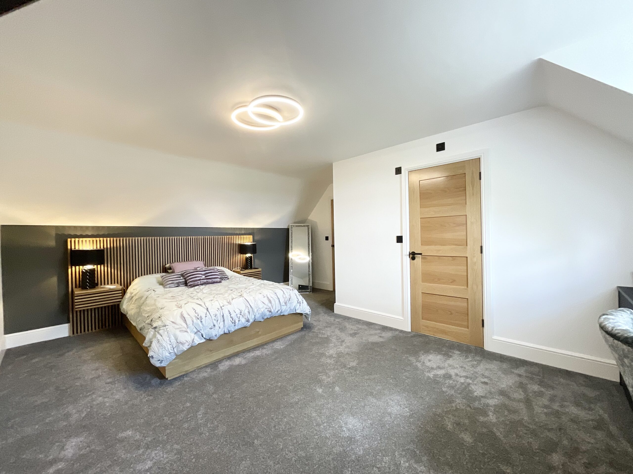
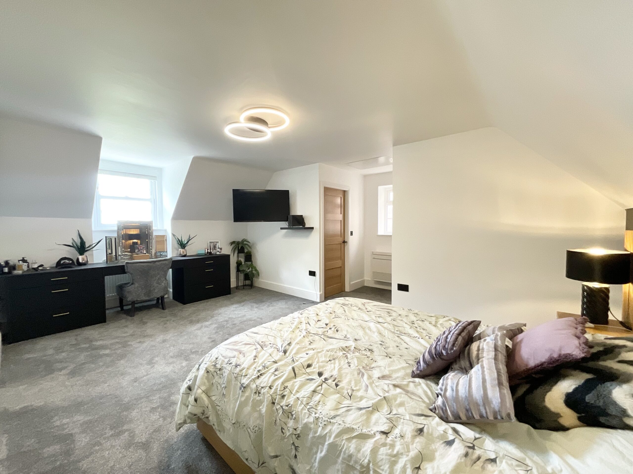
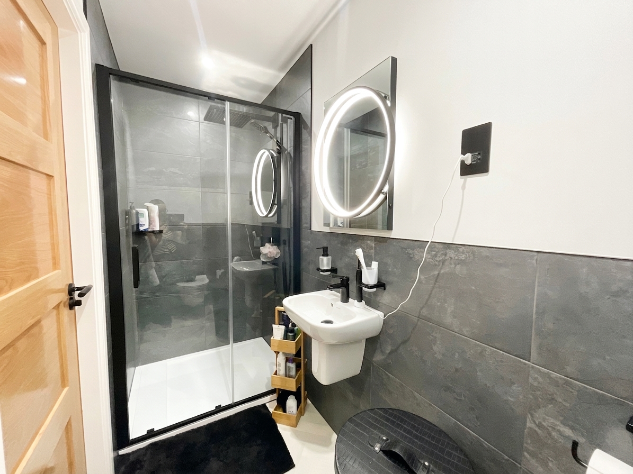
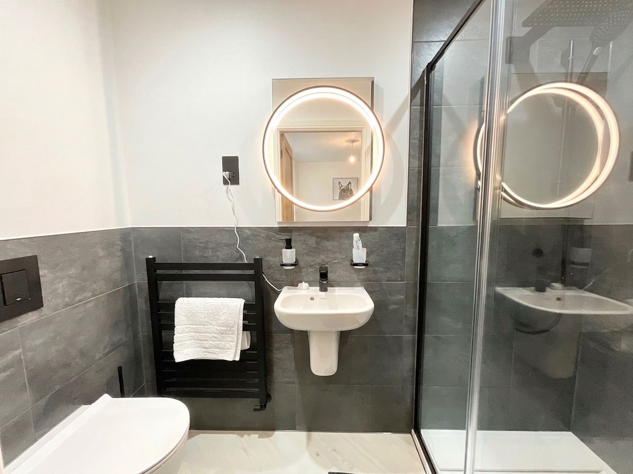
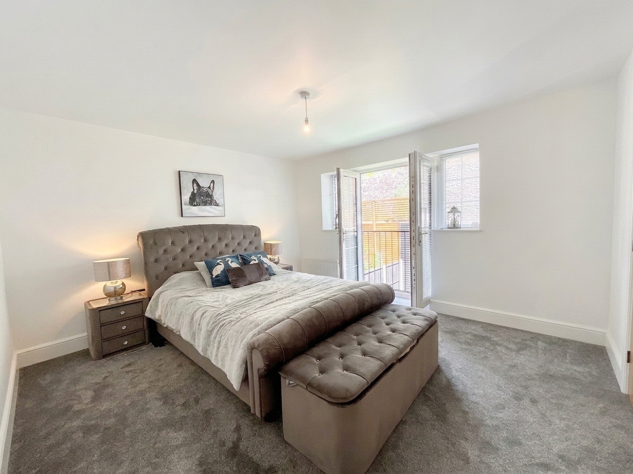
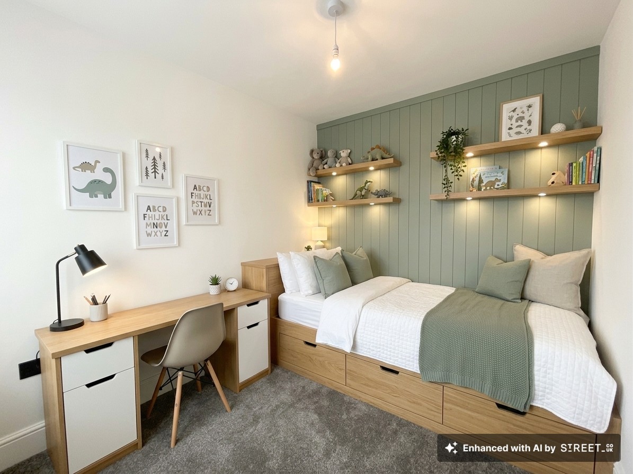
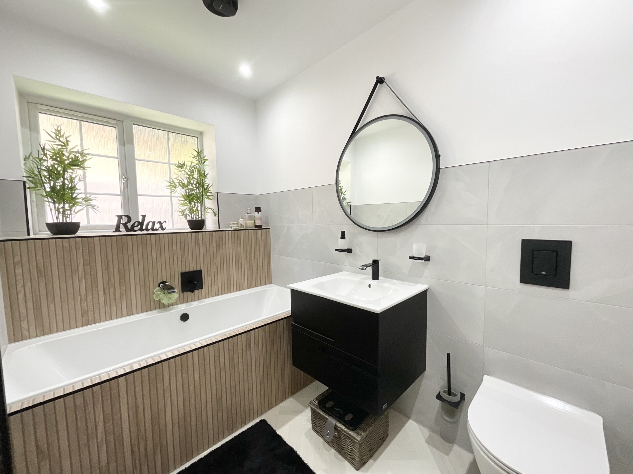
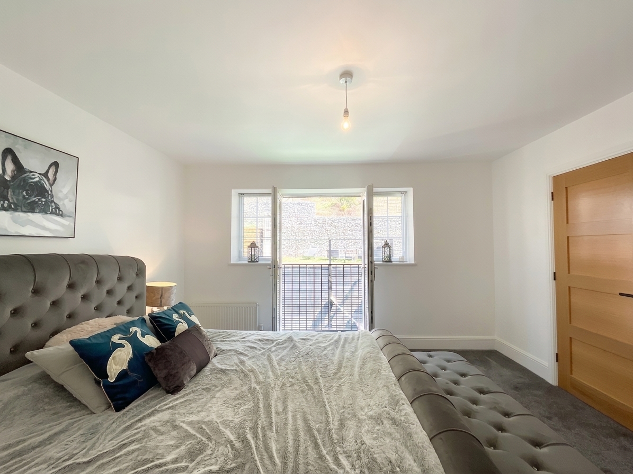
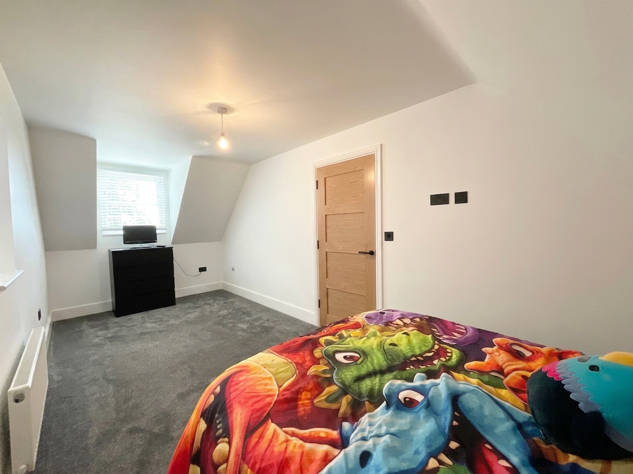
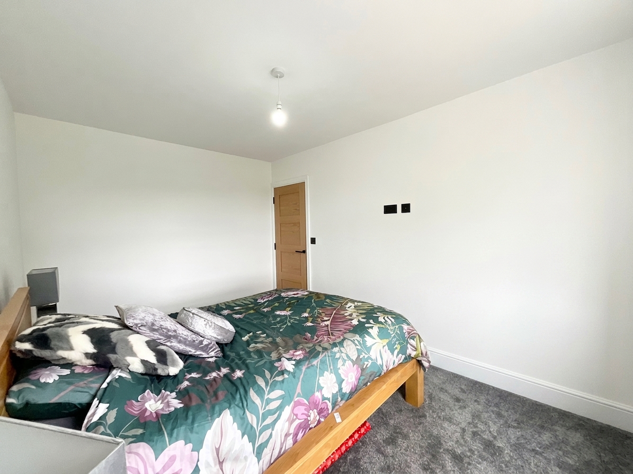
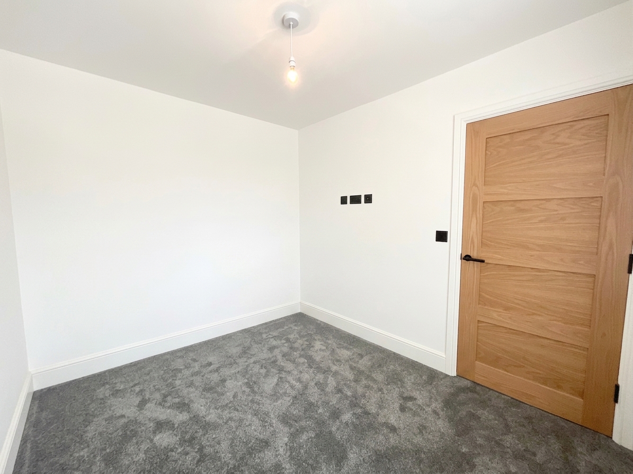
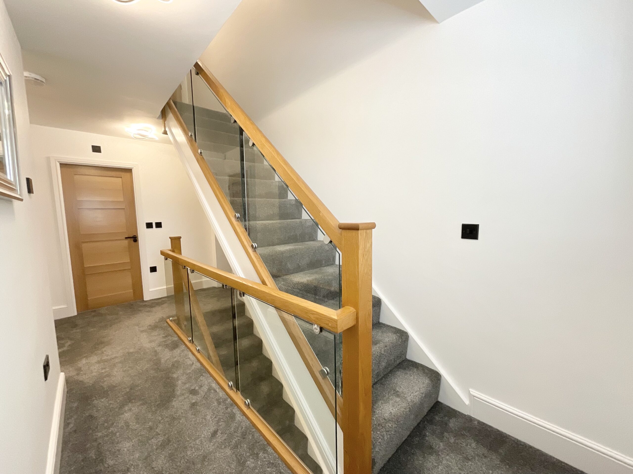
Now for the next stop on the tour... four versatile bedrooms await on the first floor. One takes things up a notch with its own ensuite shower room featuring a walk in shower, WC and wash hand basin, plus a Juliet balcony offering the perfect spot to step outside and enjoy the view. The family bathroom caters for the remaining bedrooms and comes complete with a bathtub, vanity wash hand basin and WC. But save your biggest cheer for the grand finale! Head to the top floor and you will discover the impressive master bedroom. This is one seriously generous space, complete with not one but two walk in wardrobes, alongside its very own ensuite shower room with walk in shower, WC and wash hand basin. Now that's what we call getting the star treatment!
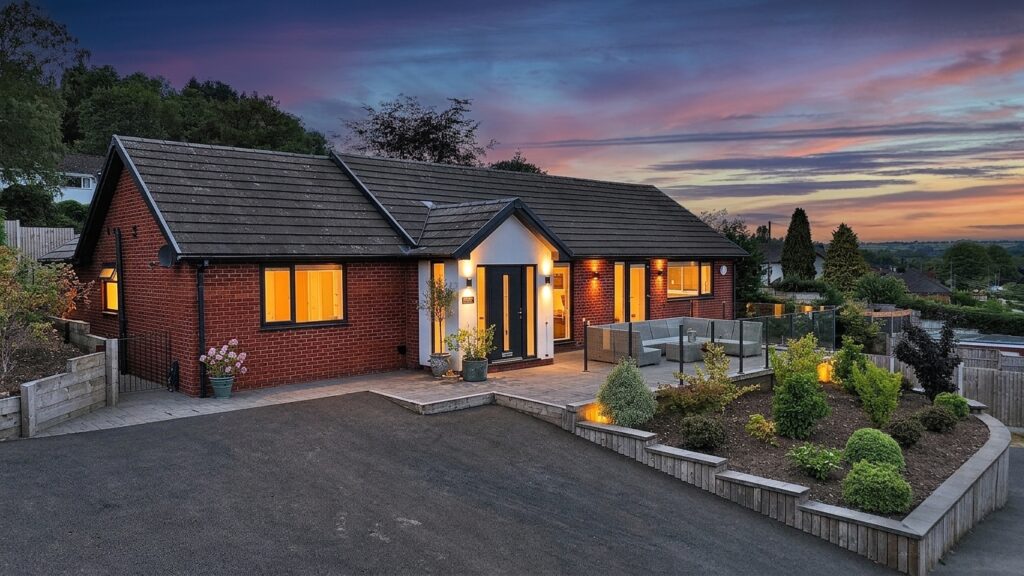
Outside, the red carpet rolls on with a three tiered rear garden, featuring artificial lawn, lawn and patio areas, giving you plenty of room to relax, entertain or simply enjoy your own outdoor space. To the front, a tarmacked driveway provides parking for multiple vehicles, while the garage offers further parking or useful storage.
The gates are open, the guest list is ready and the spotlight is firmly on Pittsburgh Close. Your invitation has arrived... will you be taking your seat?
Location
Location
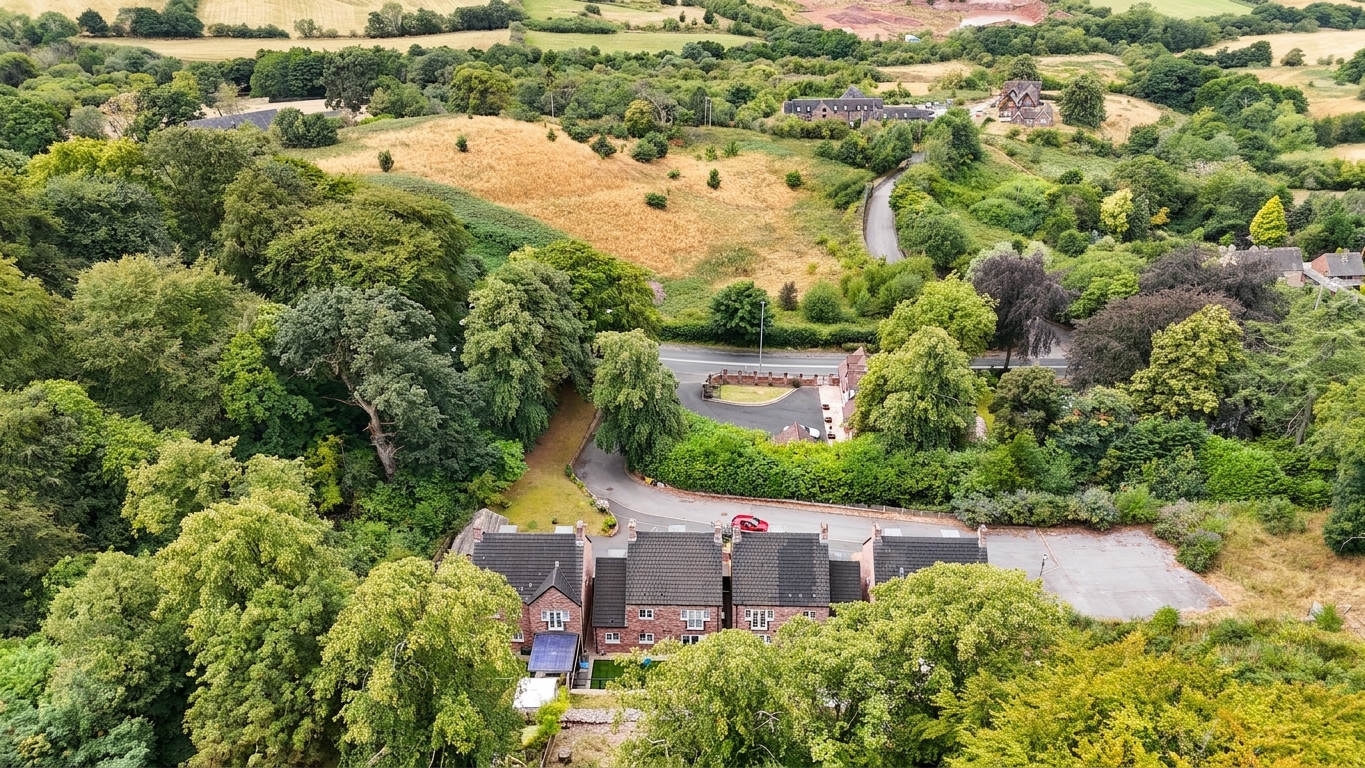
Lightwood is a sought-after residential suburb located to the south of Stoke-on-Trent, within easy reach of Longton, Meir and Trentham. With an elevated position, parts of Lightwood enjoy attractive views across the Potteries and surrounding Staffordshire countryside.
Lightwood offers a good range of local amenities for everyday living. There are several convenience stores, takeaways, cafés and local pubs nearby, with larger supermarkets and retail options in nearby Longton and Meir. Well-placed for access to green spaces such as Longton Park, Park Hall Country Park and the wider countryside surrounding Meir Heath and Rough Close. For families, there is a good selection of sought after schooling.
Excellent commuter connections across North Staffordshire and beyond. The A50 dual carriageway is just minutes away, providing quick access to the A500 and M6 motorway network for travel towards Derby, Stafford, Birmingham and Manchester. Stoke-on-Trent’s mainline station provides direct routes to London, Birmingham and Manchester.
Maintenance charge
The owner has advised that they pay £300 per year towards the upkeep of the private gated community. This covers the maintenance of the electric gates and general maintenance materials.
PHOTOS
Please not some of these photos are digitally enhanced using AI editing systems.
Council Tax Band: E
Tenure: Freehold
Useful Links
Broadband and mobile phone coverage checker - https://checker.ofcom.org.uk/
Floor Plans
Please note that floor plans are provided to give an overall impression of the accommodation offered by the property. They are not to be relied upon as a true, scaled and precise representation. Whilst we make every attempt to ensure the accuracy of the floor plan, measurements of doors, windows, rooms and any other item are approximate. This plan is for illustrative purposes only and should only be used as such by any prospective purchaser.
Agent's Notes
Although we try to ensure accuracy, these details are set out for guidance purposes only and do not form part of a contract or offer. Please note that some photographs have been taken with a wide-angle lens. A final inspection prior to exchange of contracts is recommended. No person in the employment of James Du Pavey Ltd has any authority to make any representation or warranty in relation to this property.
ID Checks
Please note we charge £50 inc VAT for ID Checks and verification for each person financially involved with the transaction when purchasing a property through us.
Referrals
We can recommend excellent local solicitors, mortgage advice and surveyors as required. At no time are you obliged to use any of our services. We recommend Gent Law Ltd for conveyancing, they are a connected company to James Du Pavey Ltd but their advice remains completely independent. We can also recommend other solicitors who pay us a referral fee of £240 inc VAT. For mortgage advice we work with RPUK Ltd, a superb financial advice firm with discounted fees for our clients. RPUK Ltd pay James Du Pavey 25% of their fees. RPUK Ltd is a trading style of Retirement Planning (UK) Ltd, Authorised and Regulated by the Financial Conduct Authority. Your Home is at risk if you do not keep up repayments on a mortgage or other loans secured on it. We receive £120 inc VAT for each survey referral.