Church Lane, Oulton, ST15
£450,000
Guide Price
5 reasons we love this property
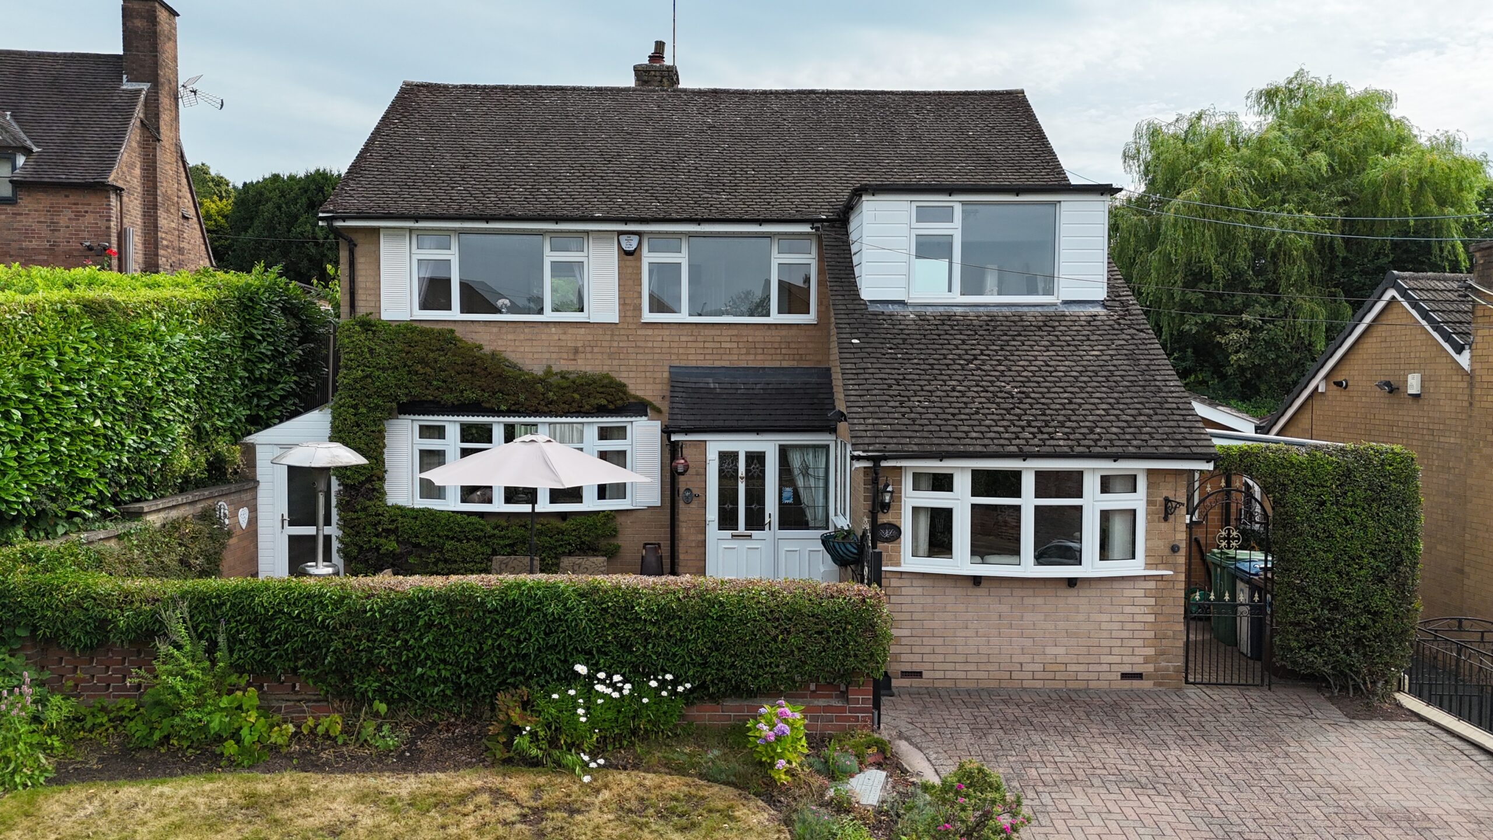
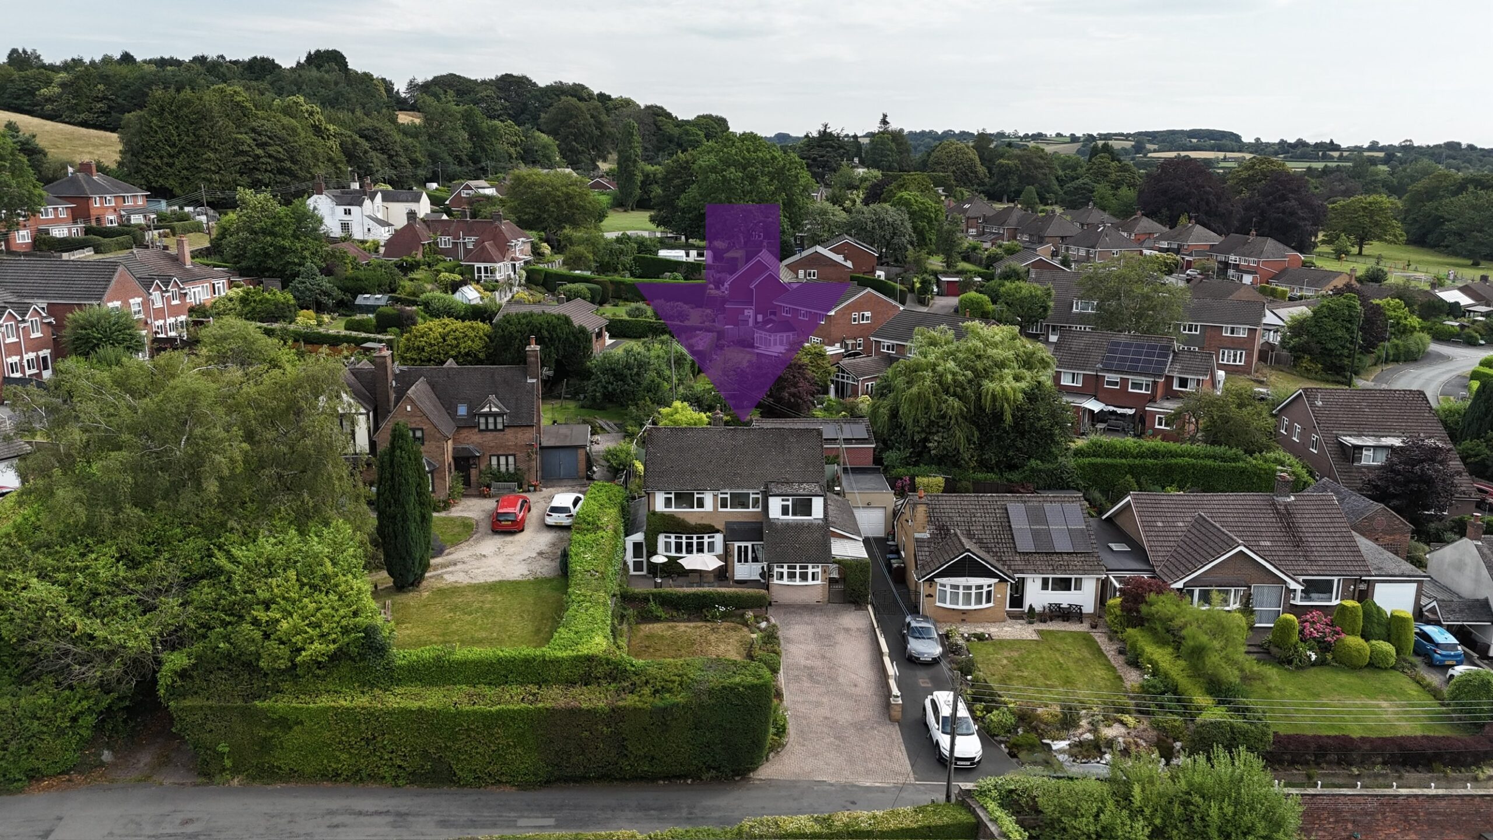
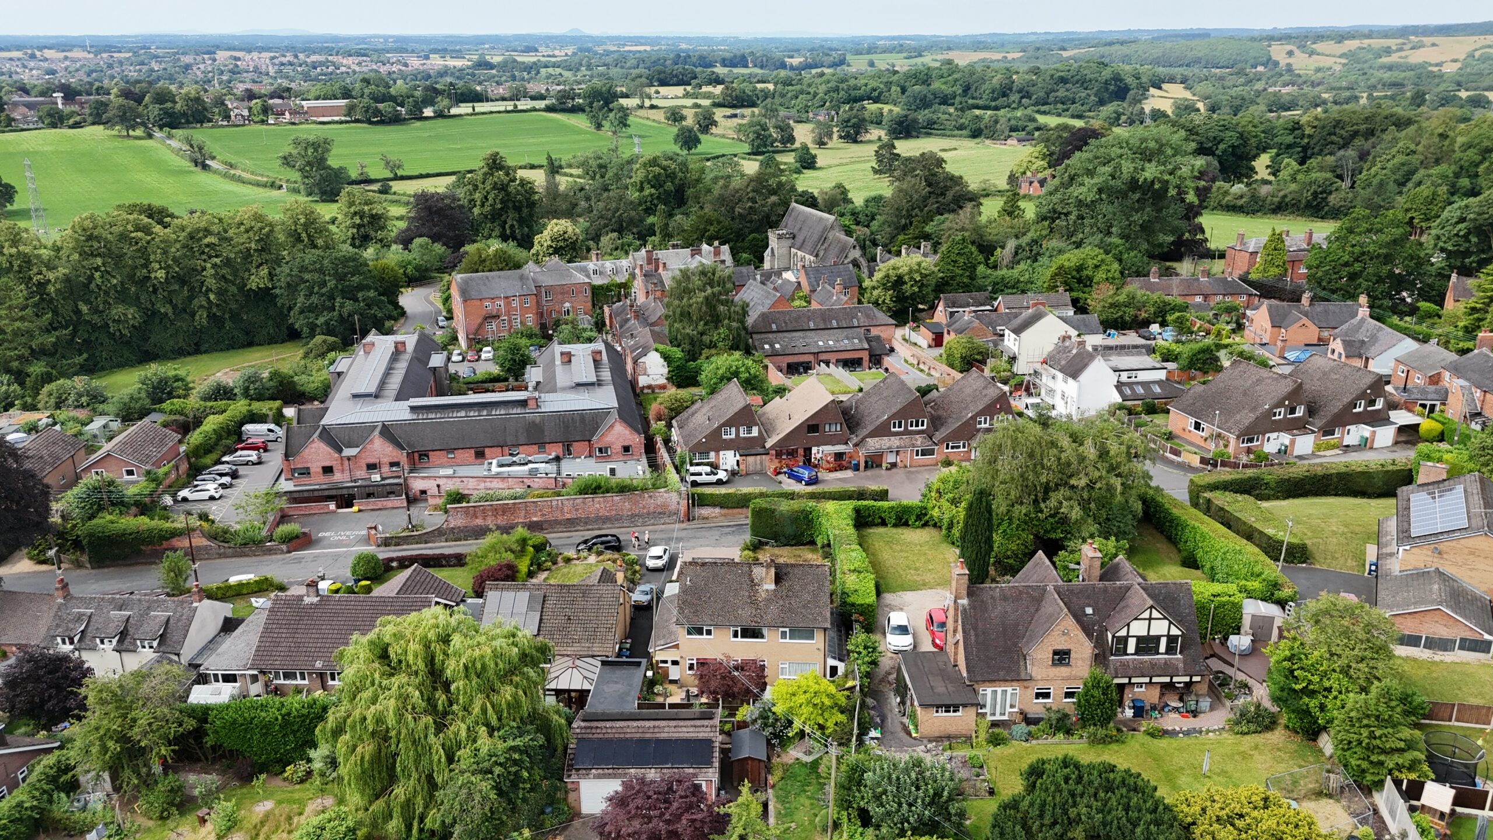
- In the sought after village of Oulton, close to the charming canal and market town of Stone
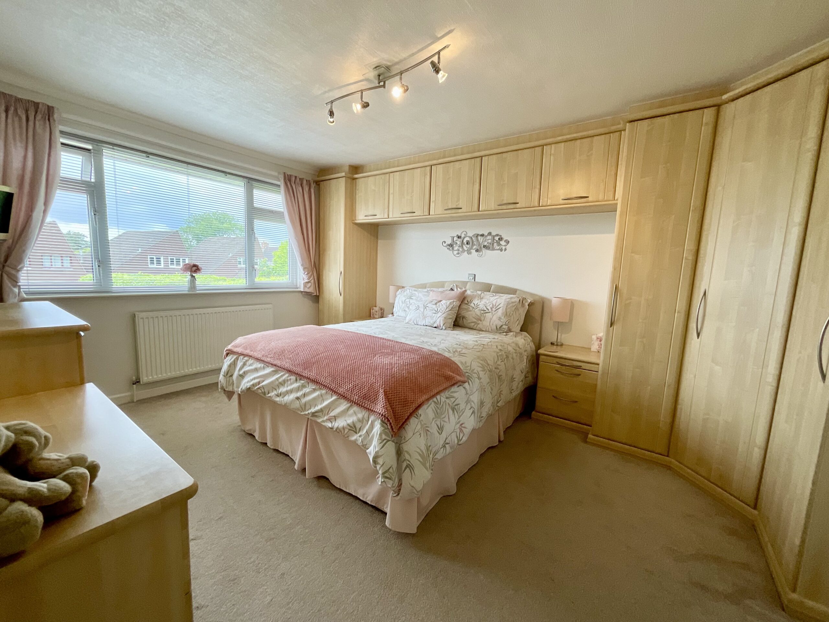
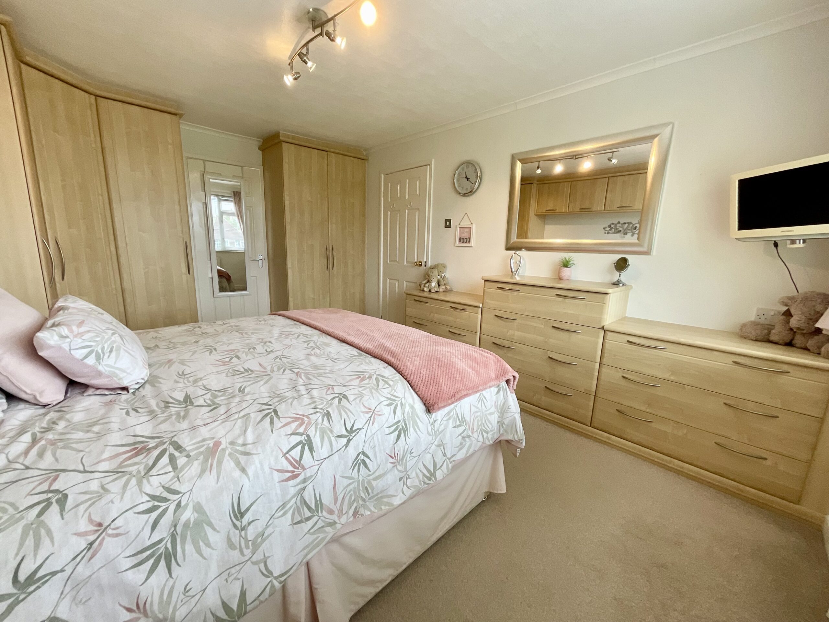
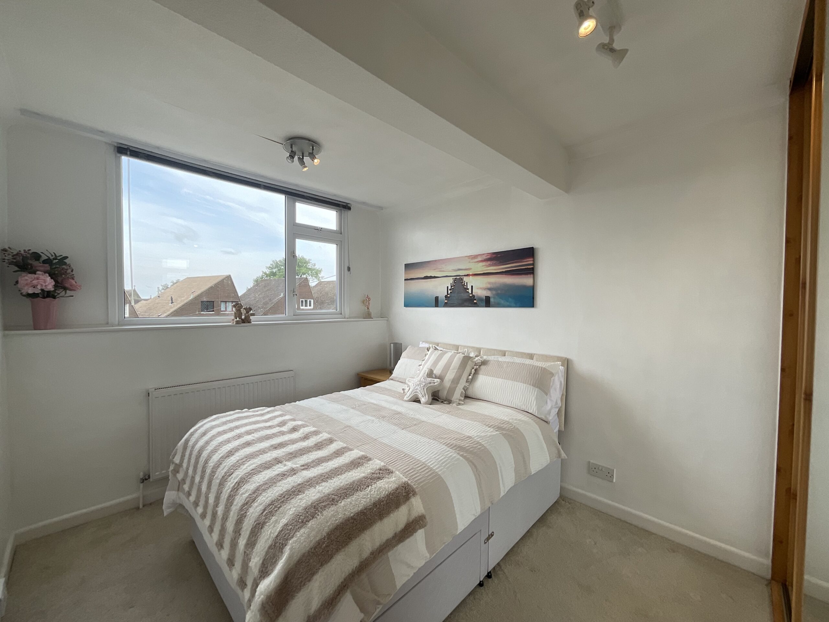
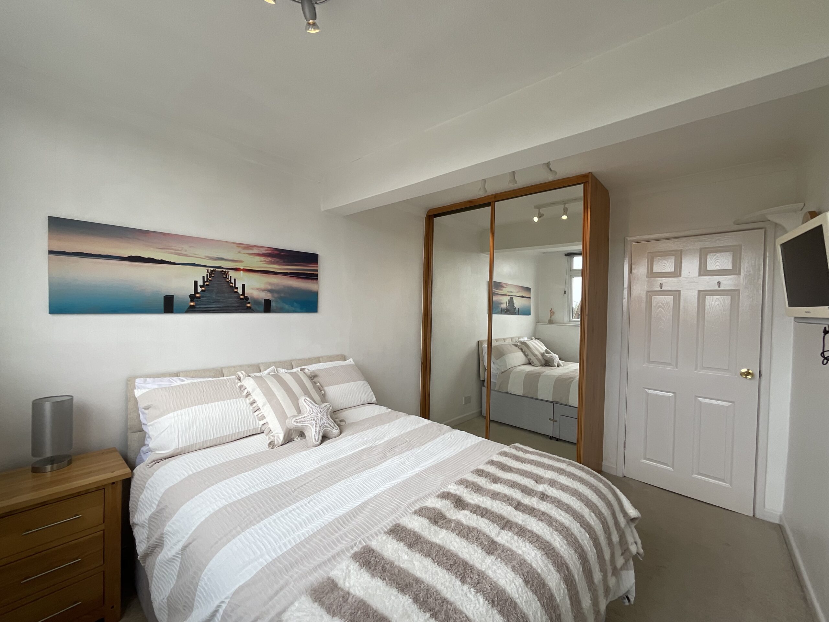
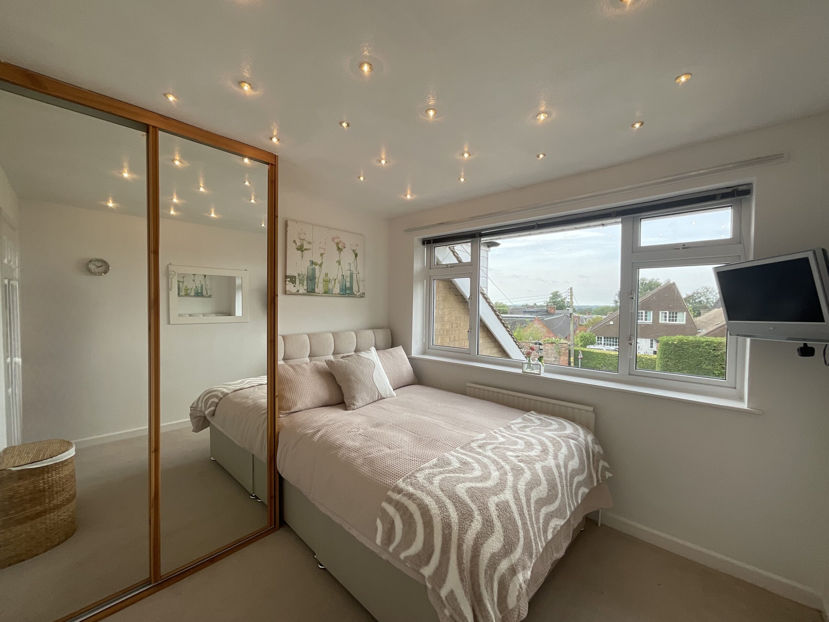
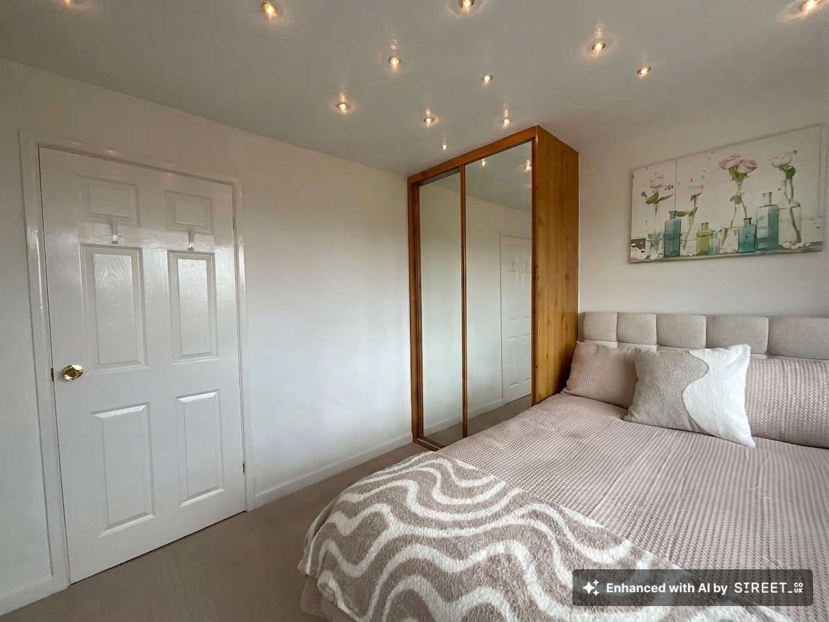
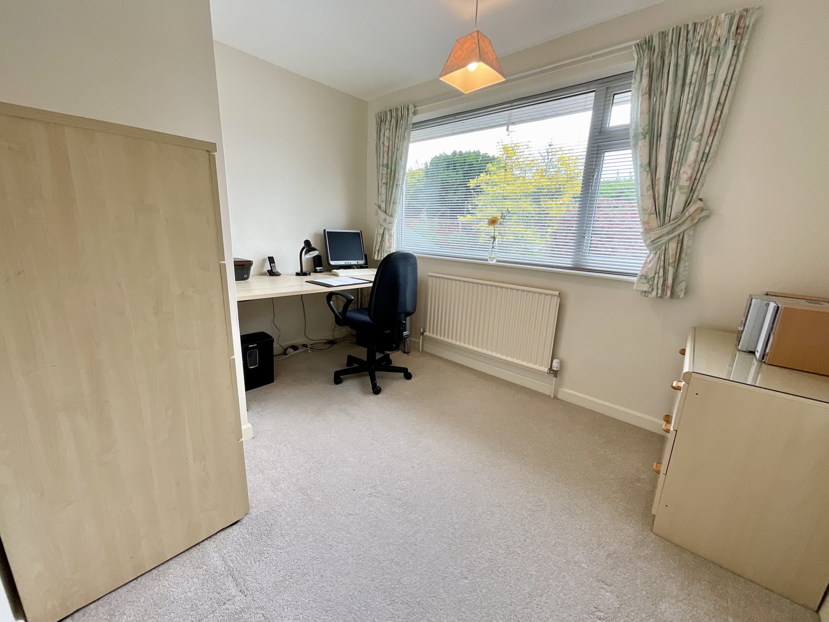
- Four great sized bedrooms, three of which have built in wardrobes
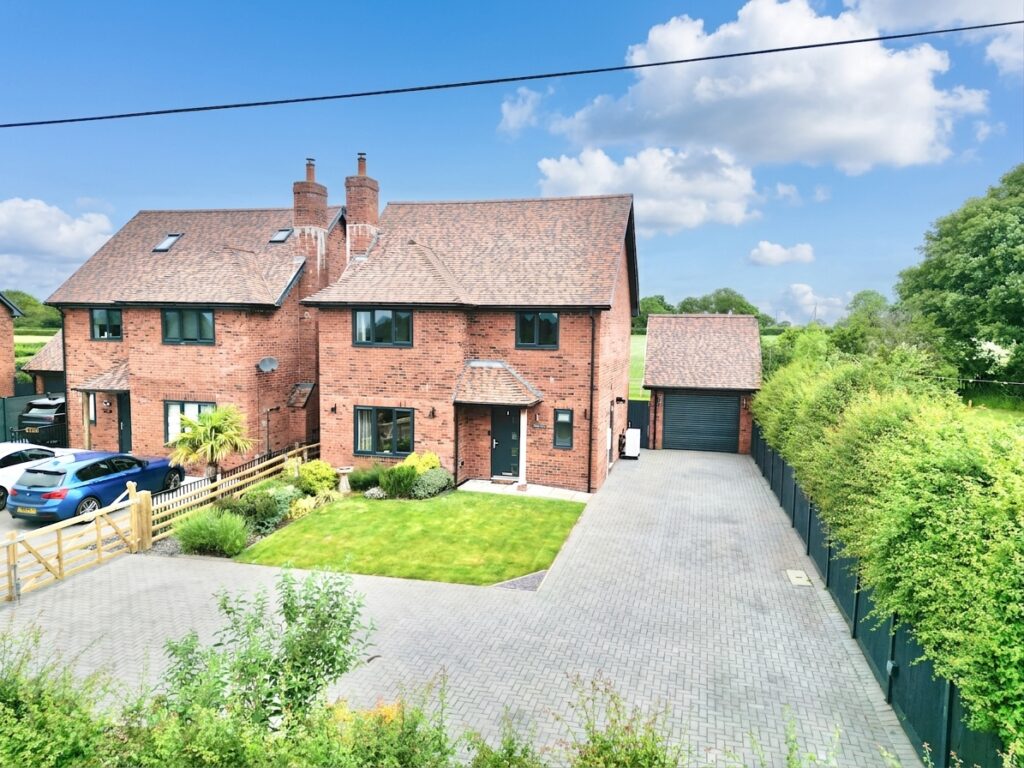
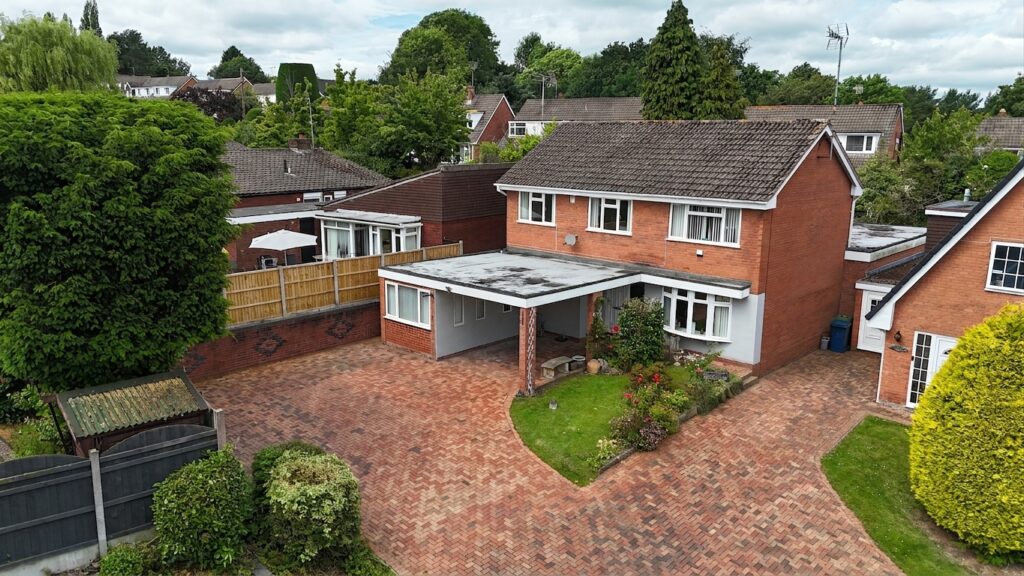
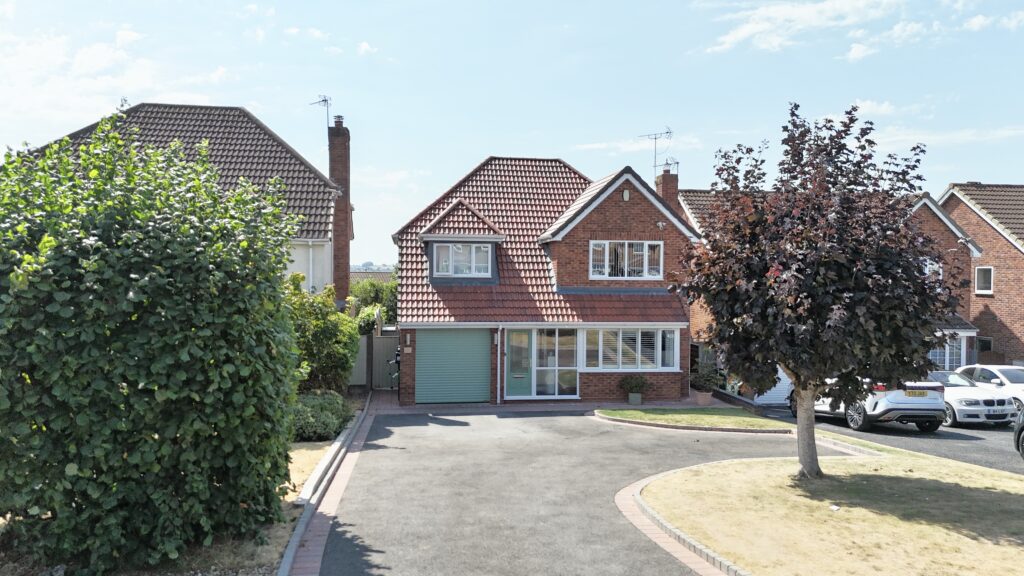
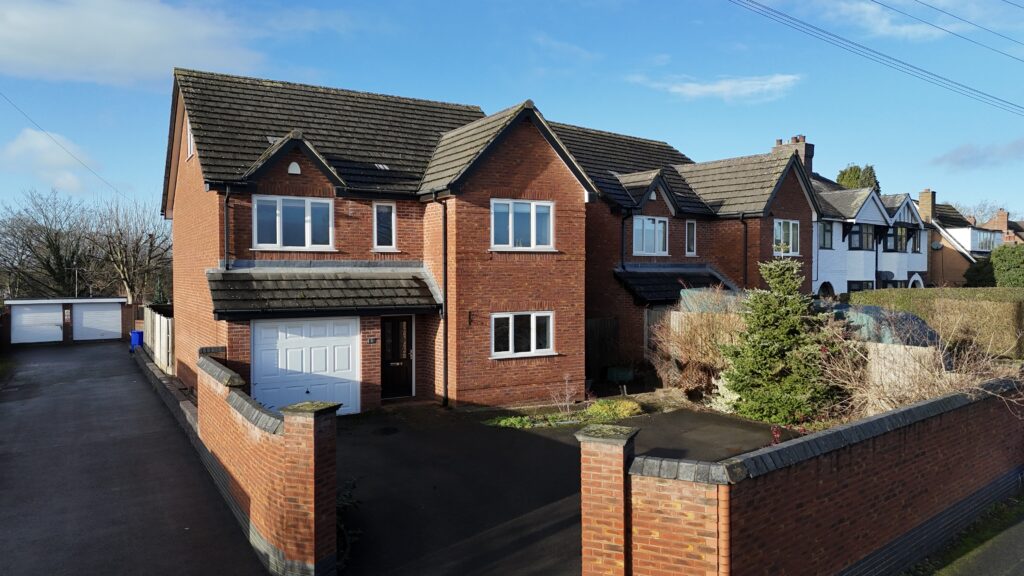
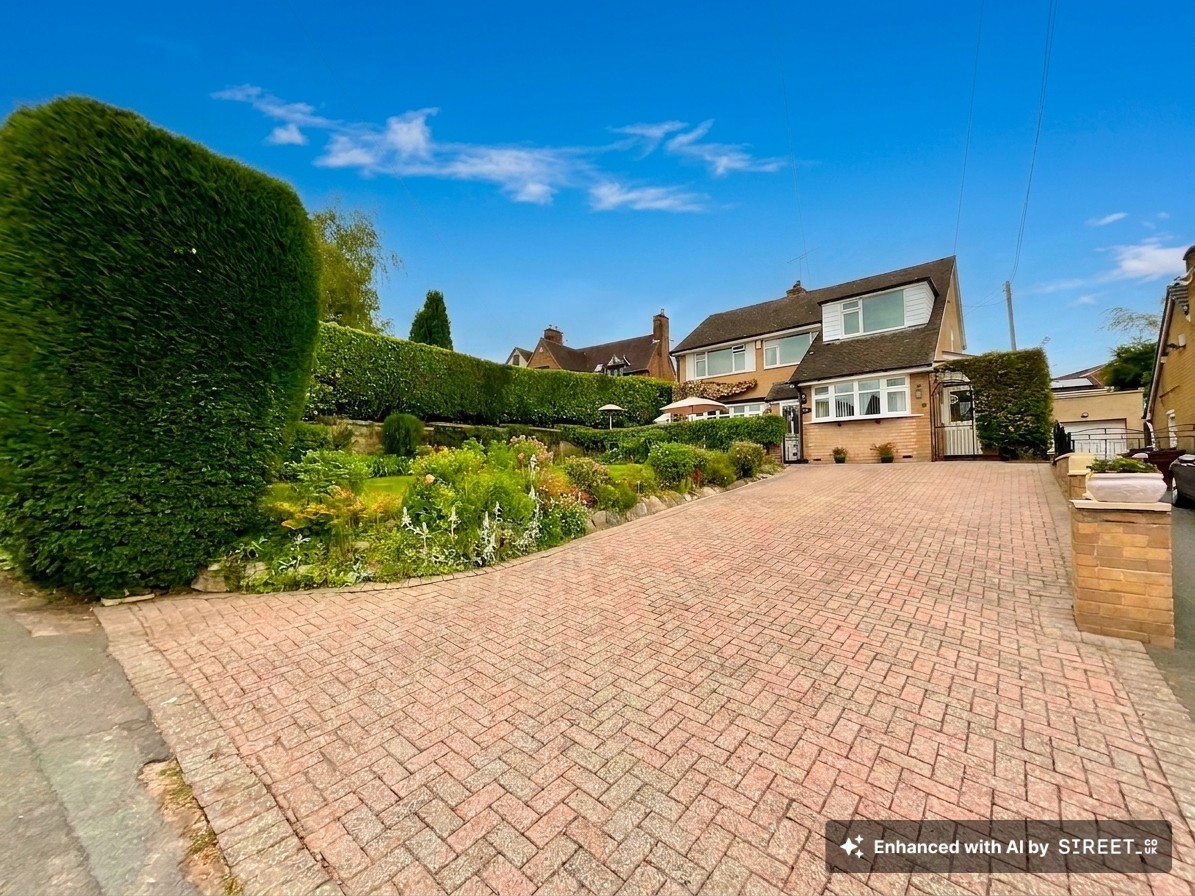
- Ample parking is available on the large driveway to the front
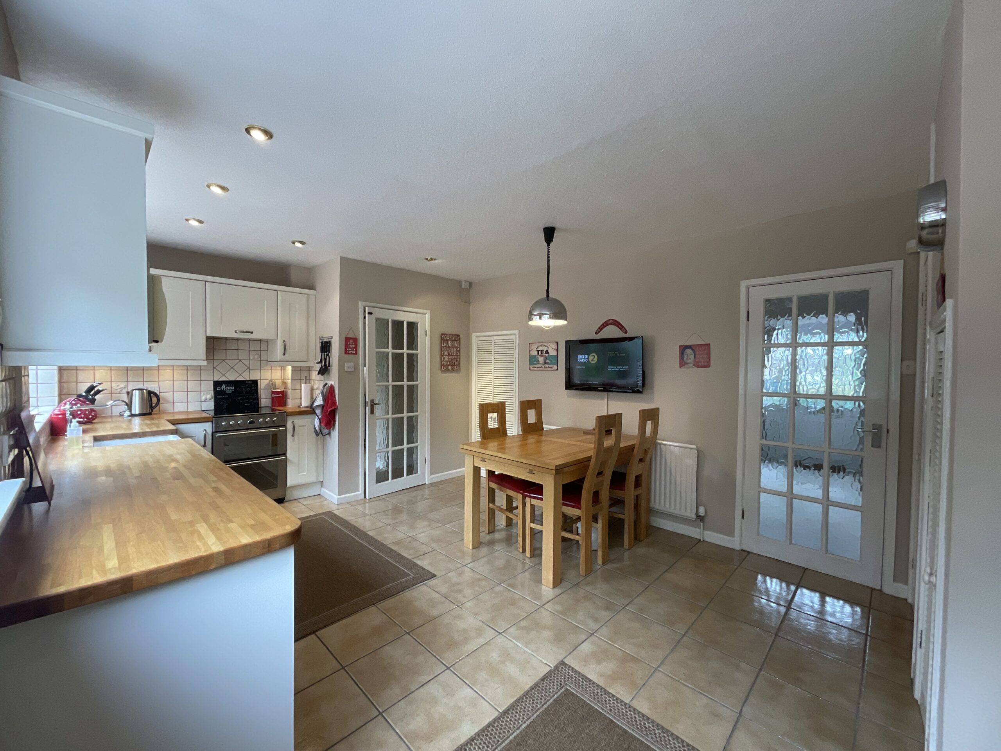
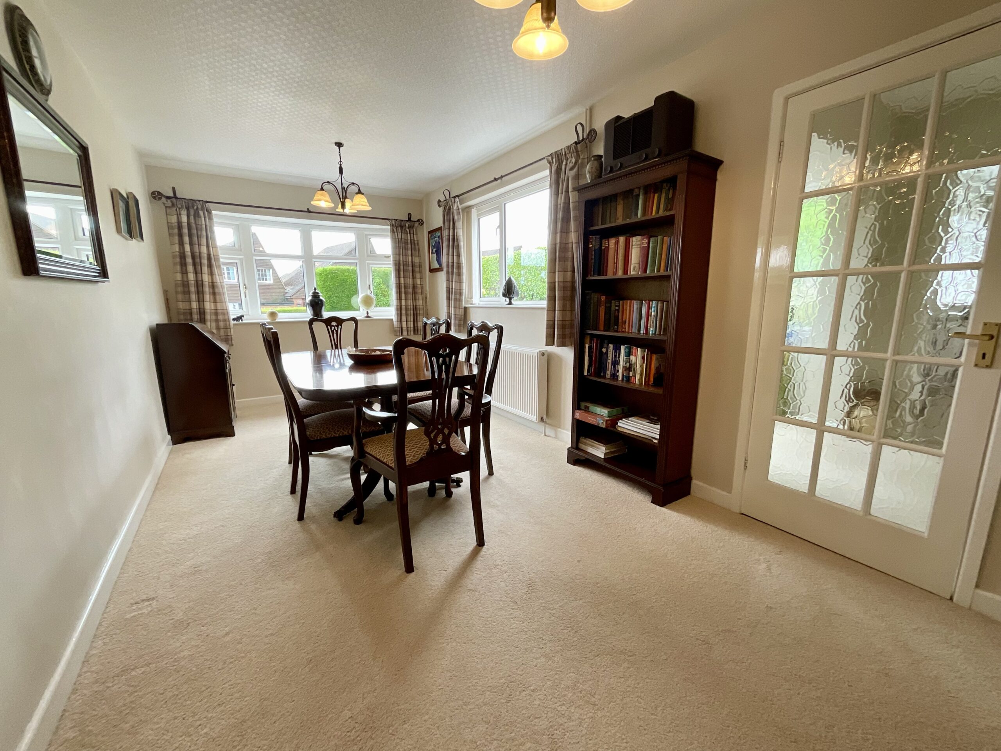
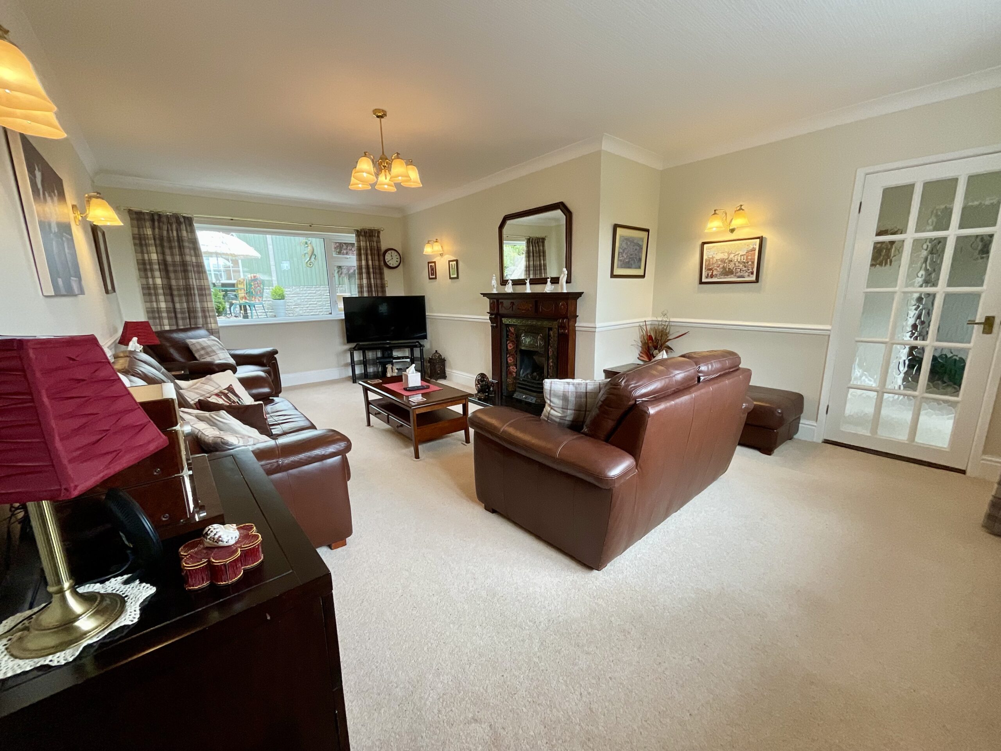
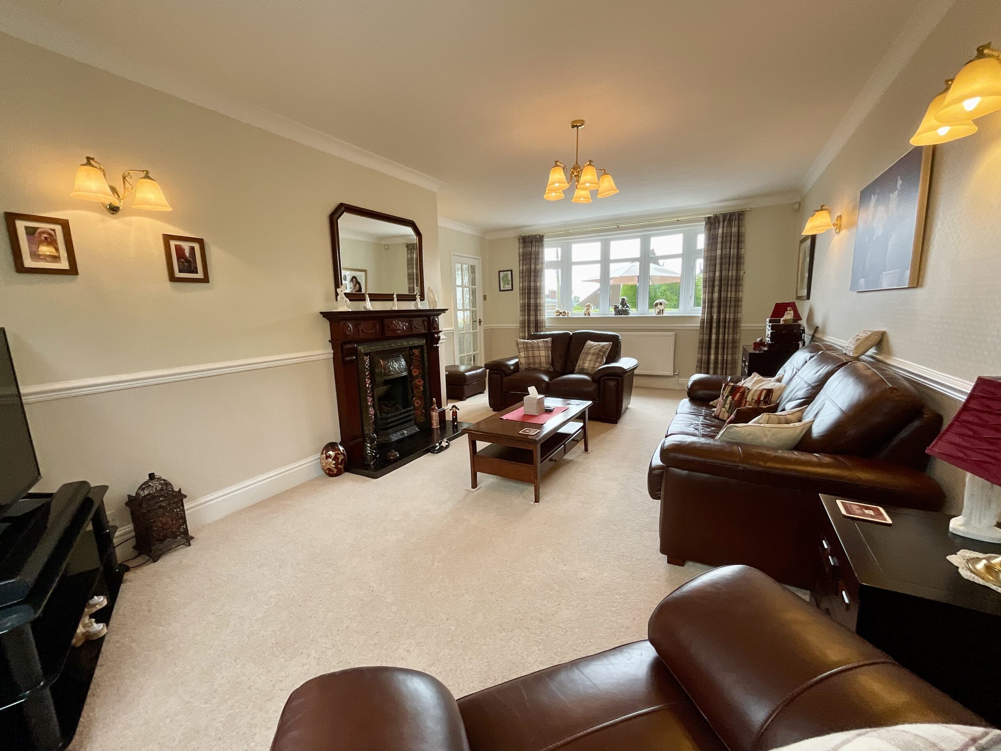
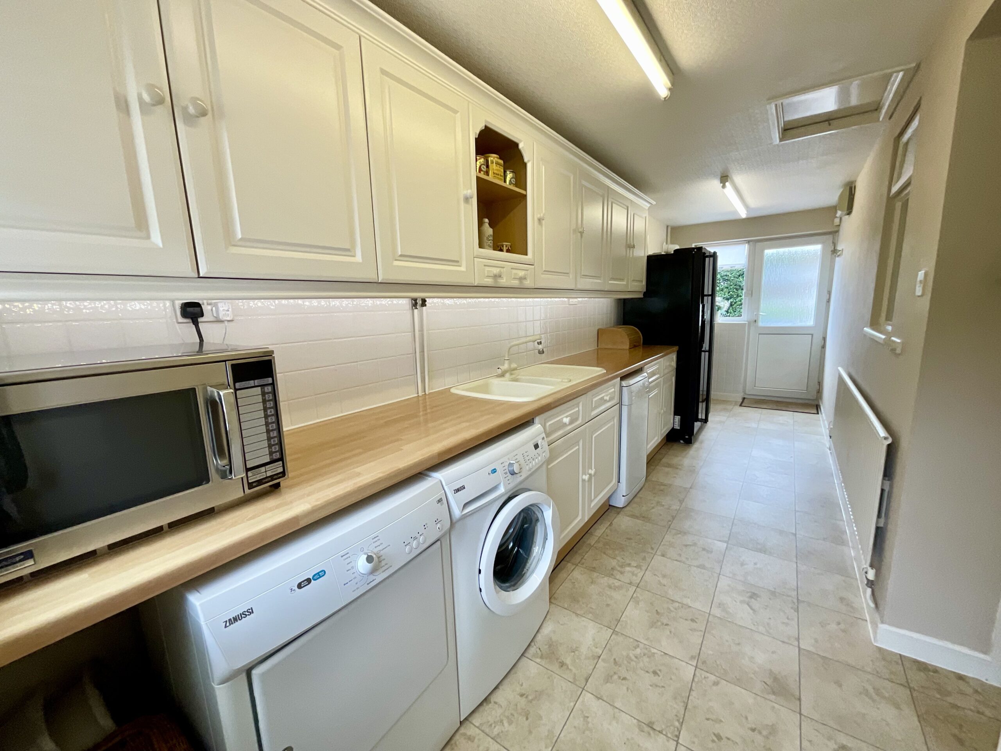
- Having two reception rooms and a fabulous kitchen/breakfast room
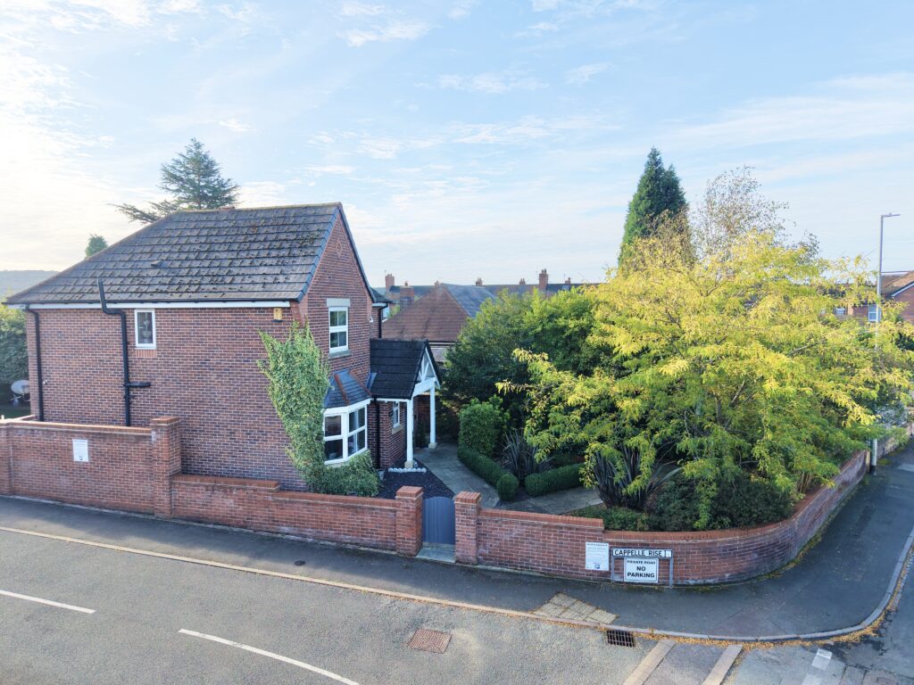
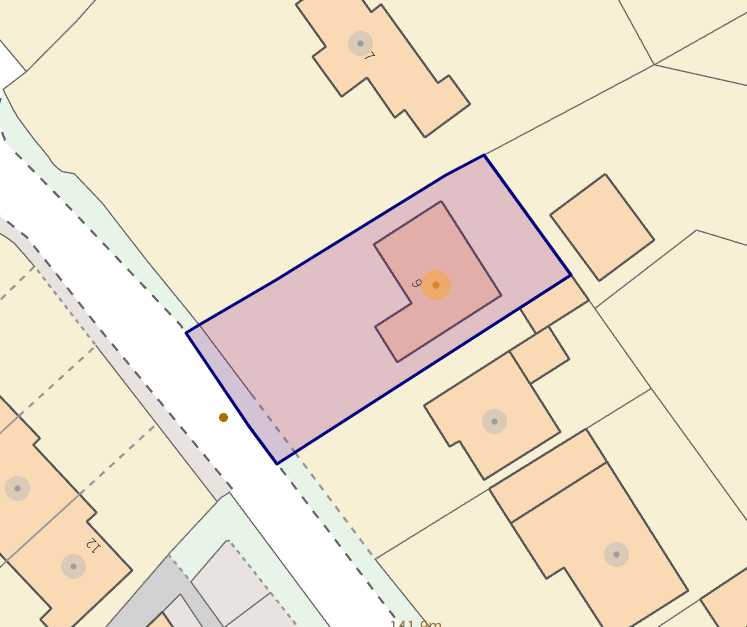
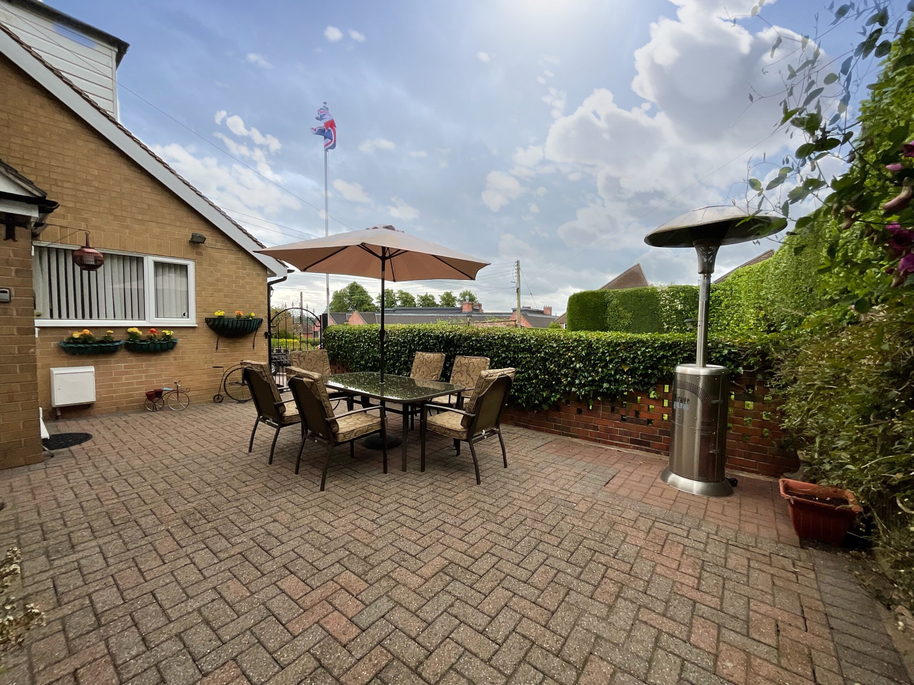
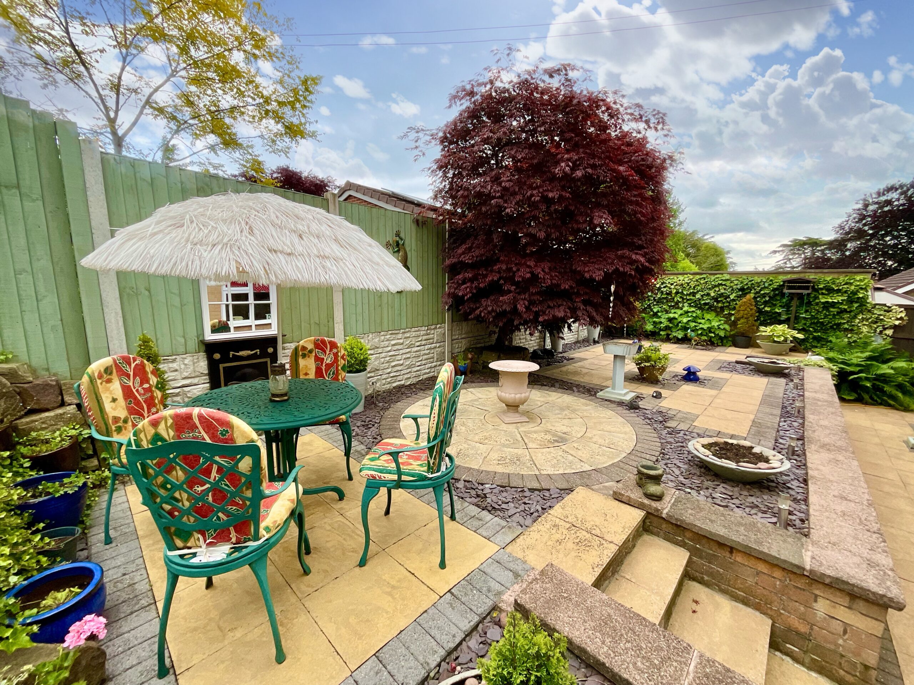
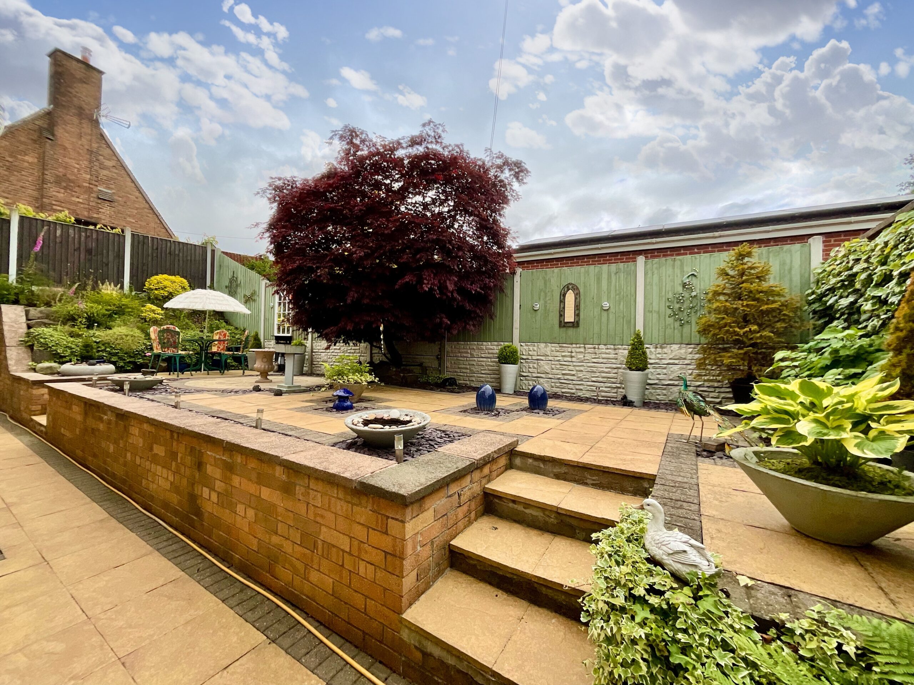
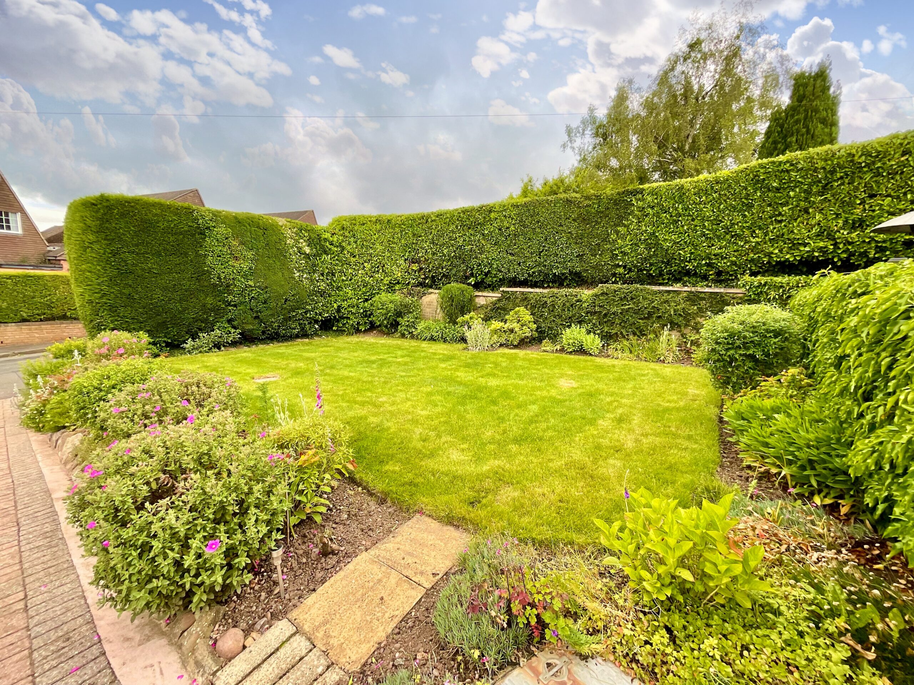
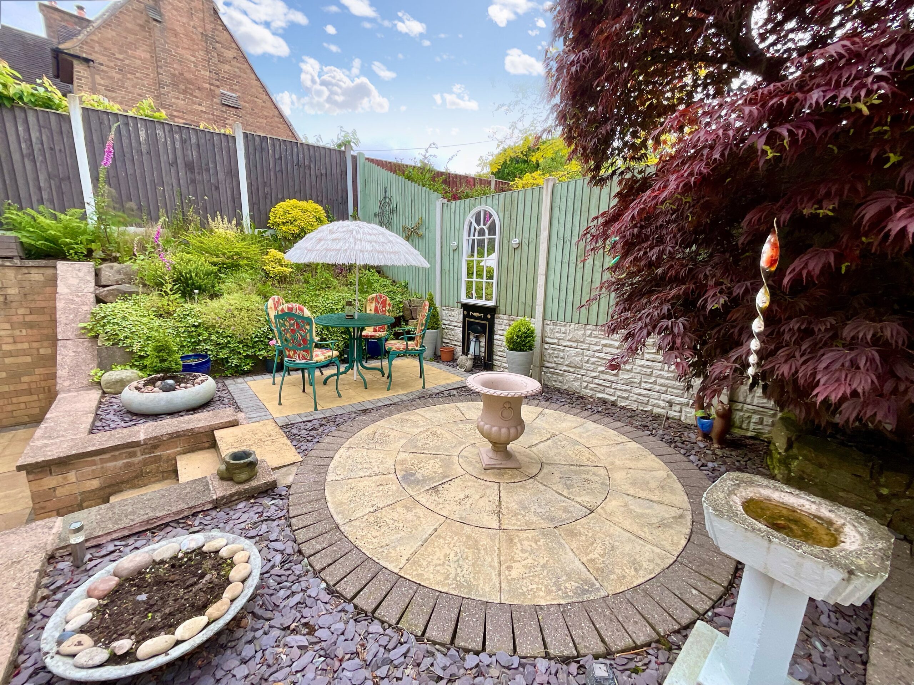
- A private paved rear garden and a large garden to the front with a secure patio
About this property
Stunning 4-bed detached home in Oulton village. Spacious living, modern kitchen, en-suite, gardens, storage, near schools, park, countryside walks, and commuter routes.
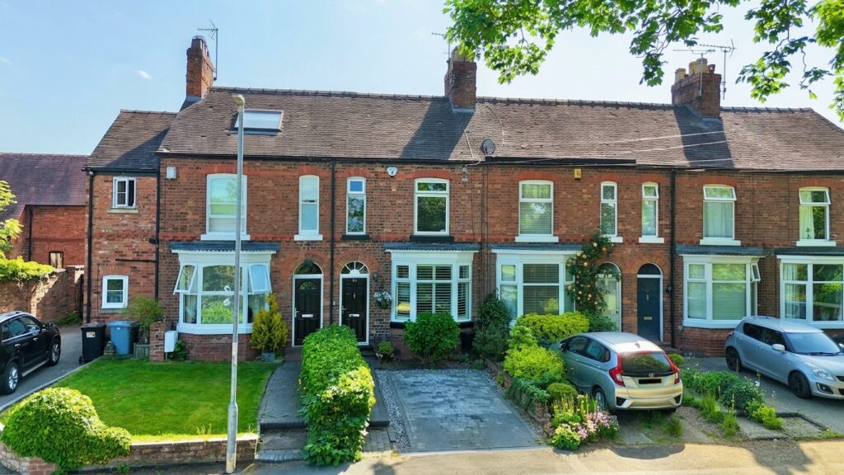
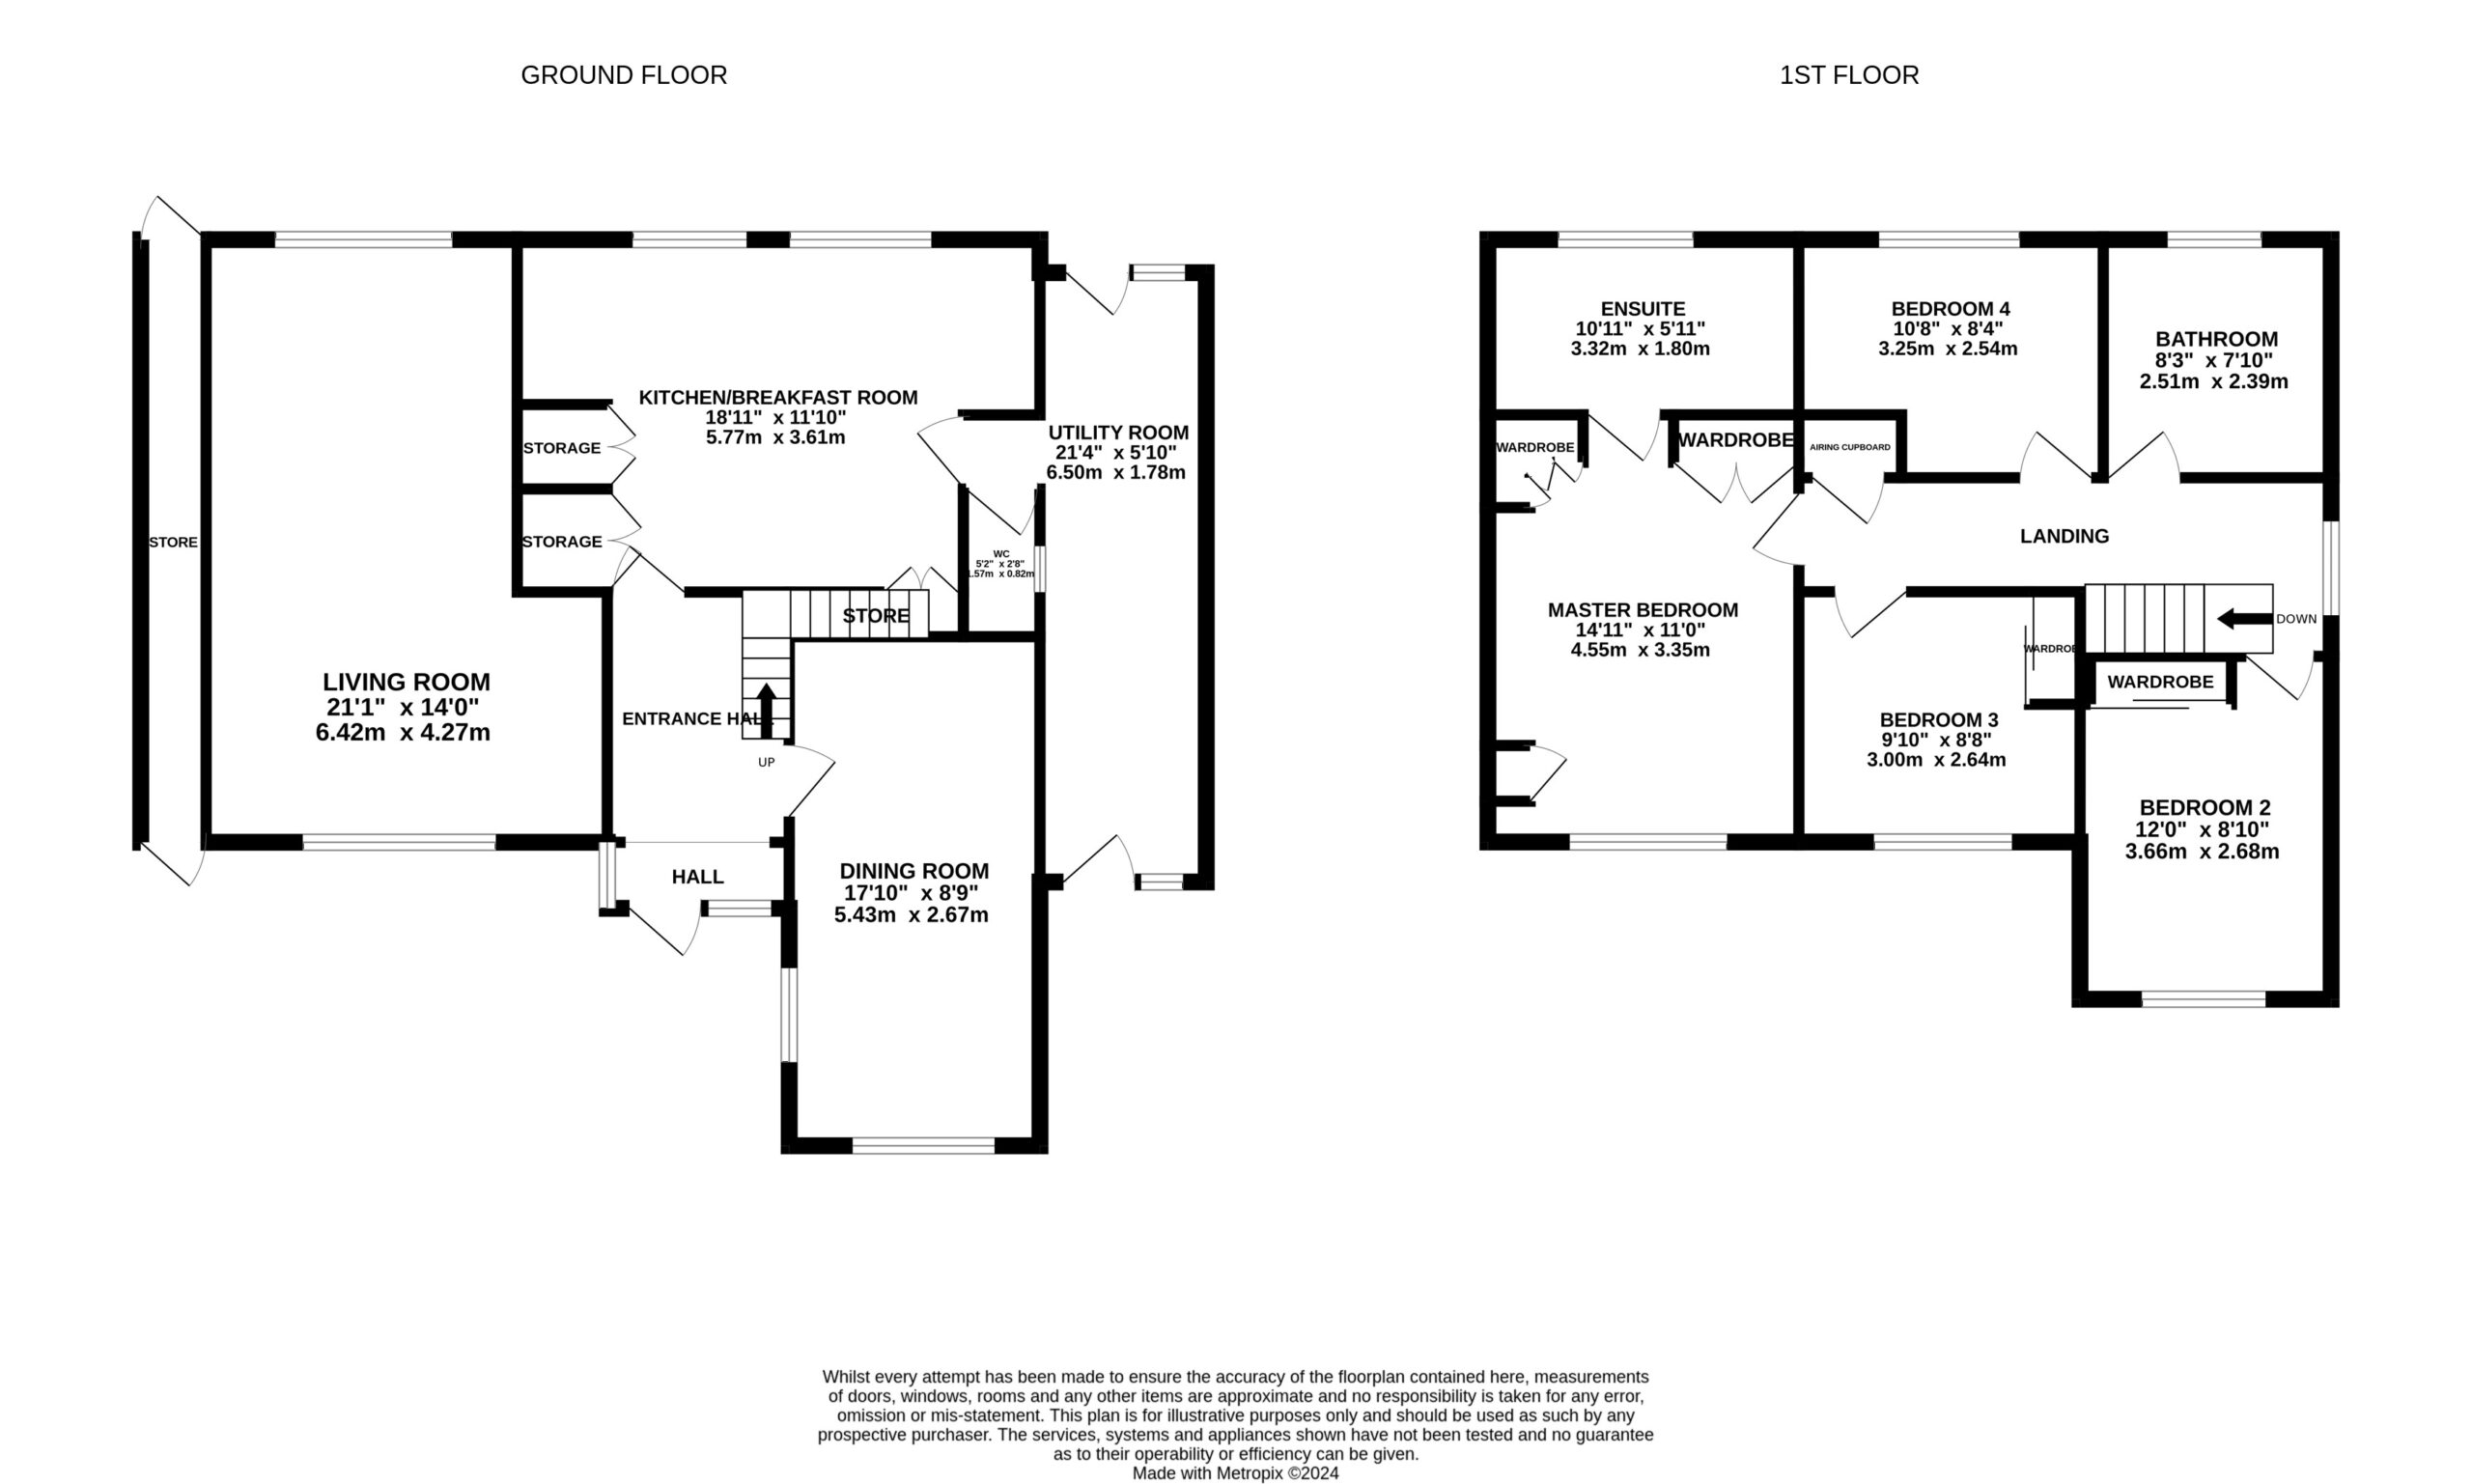
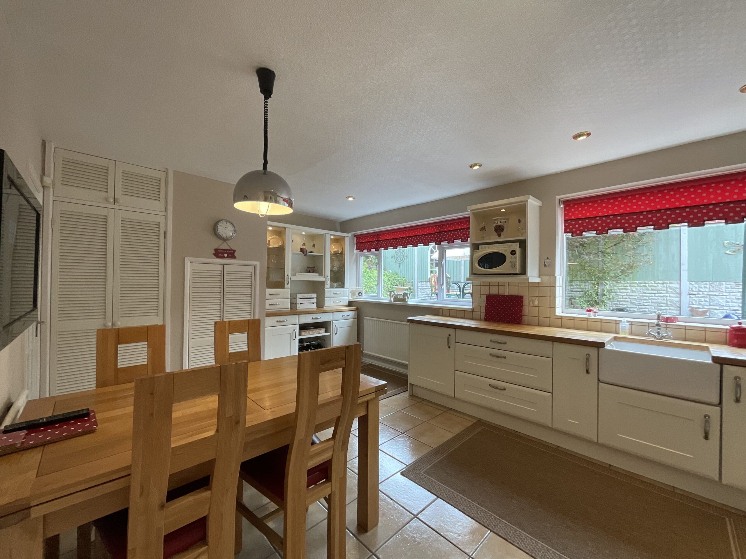
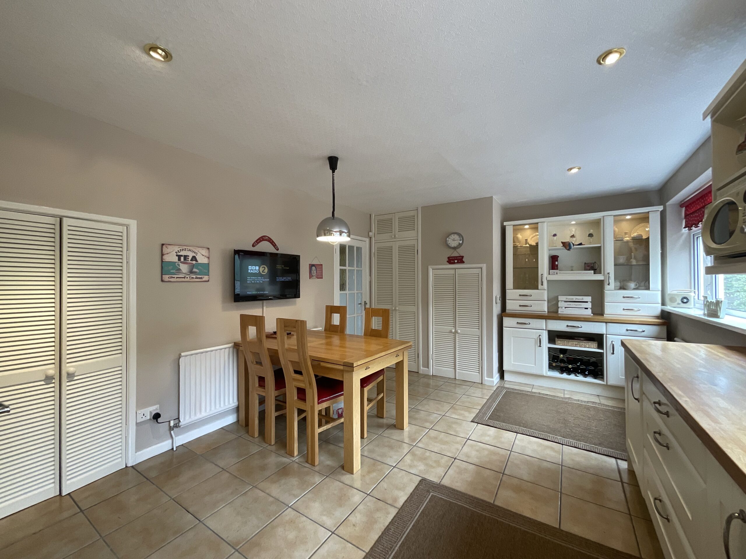
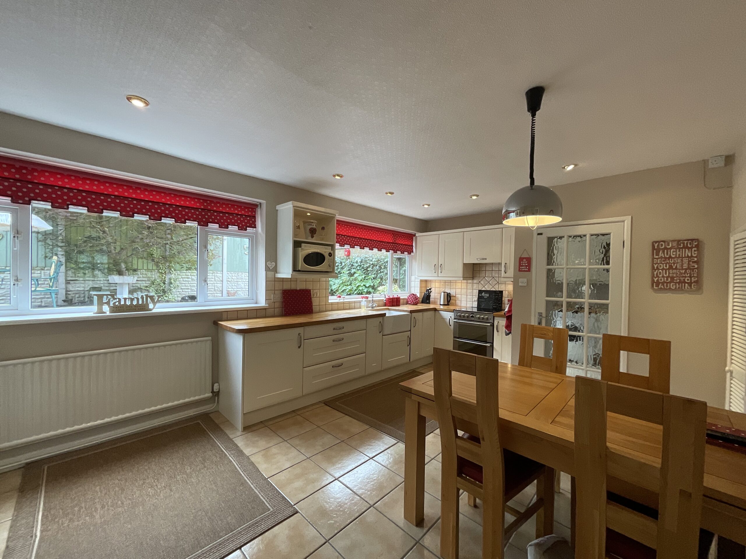
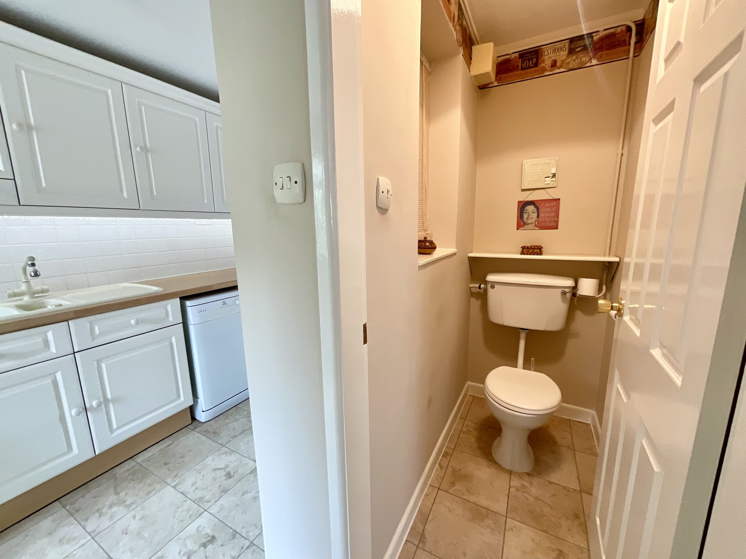
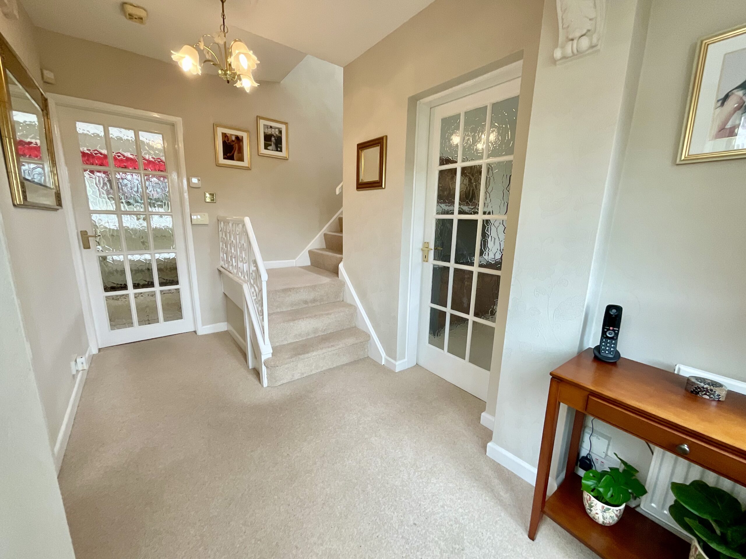
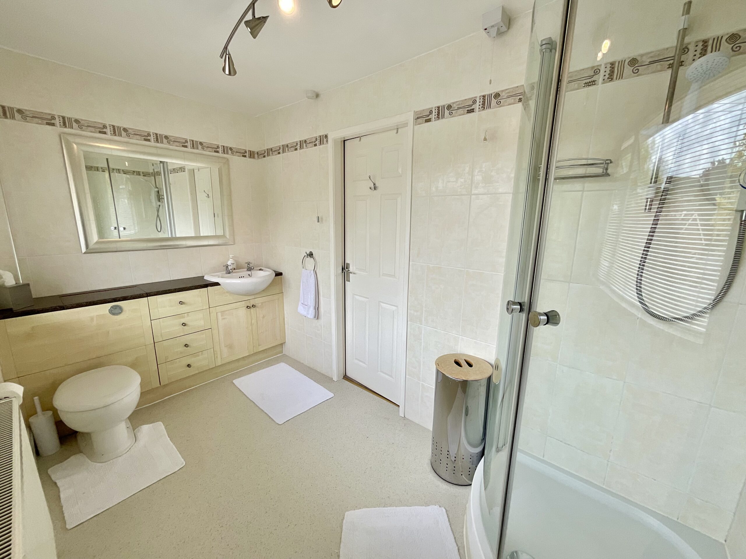
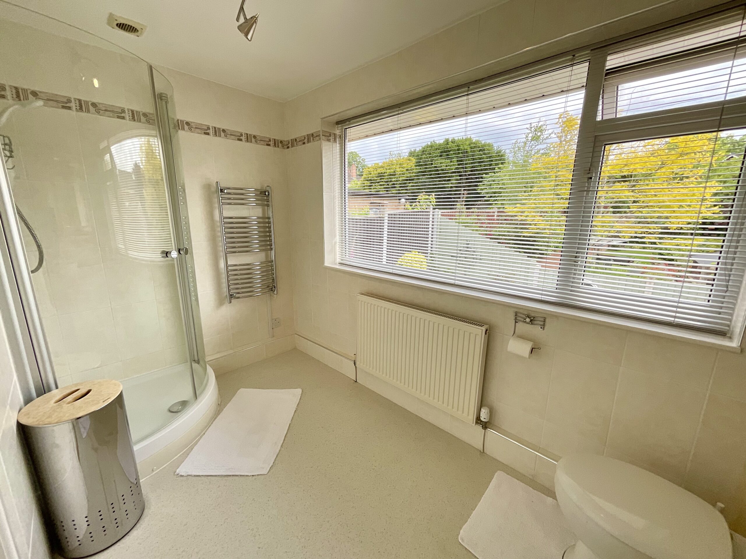
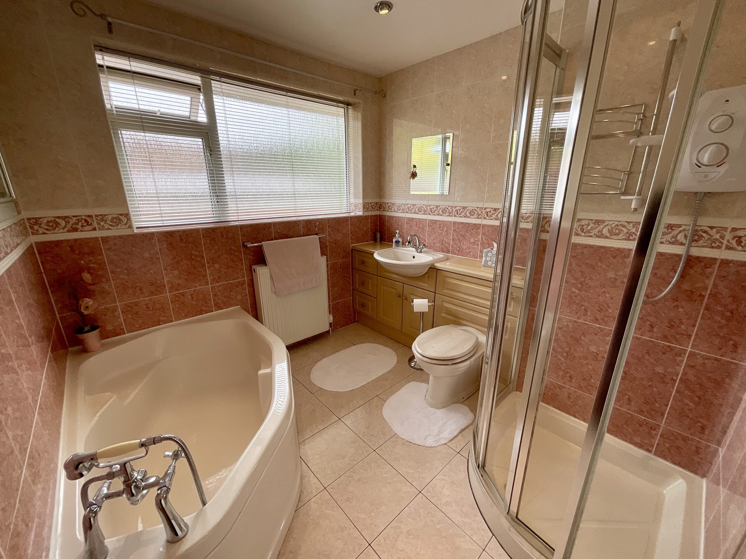
Welcome to this stunning detached home, where elegance meets comfort in the heart of the picturesque village of Oulton, known for its warm friendly atmosphere and feeling of belonging. With its expansive frontage, this property offers you the perfect blend of privacy and charm. Enjoy countryside walks on your doorstep and for those with a growing family, excellent local schools from Primary to secondary all close by, a delightful park for the little ones, and easy access to commuter routes. This picturesque village truly has something for everyone in the family. Step inside and be greeted by a spacious entrance hall that sets the tone for the rest of the house. The large living room runs the depth of the home and features a cozy gas fire, perfect for relaxing evenings. The dining room, with its dual aspect windows, is ideal for hosting dinner parties and family meals or could be changed to a second reception room/playroom to suit your family needs. The kitchen and breakfast room boasts contemporary finishes and plenty of storage, including three separate cupboards to keep everything organised one of which is a good-sized pantry. You’ll also find a convenient WC and a sizable utility room on the ground floor. Head upstairs to discover four generously sized bedrooms, three of which have built-in wardrobes, offering plenty of space for the whole family. The master bedroom comes with its own en-suite shower room, providing a private retreat. The main family bathroom features a corner bath and a separate shower, perfect for relaxing after a long day. The house also includes a large loft space for additional storage. Outside, the property features a low-maintenance paved rear garden, to the front a large mature garden with a spacious and secure patio area which provides privacy and security for outdoor play and simply relaxing in the fresh air. There’s also a garden store that provides storage and access through to the rear of the property. Experience life in the beautiful village of Oulton, with a thriving local pub and community hall.
Tenure: Freehold
Useful Links
Broadband and mobile phone coverage checker - https://checker.ofcom.org.uk/
Floor Plans
Please note that floor plans are provided to give an overall impression of the accommodation offered by the property. They are not to be relied upon as a true, scaled and precise representation. Whilst we make every attempt to ensure the accuracy of the floor plan, measurements of doors, windows, rooms and any other item are approximate. This plan is for illustrative purposes only and should only be used as such by any prospective purchaser.
Agent's Notes
Although we try to ensure accuracy, these details are set out for guidance purposes only and do not form part of a contract or offer. Please note that some photographs have been taken with a wide-angle lens. A final inspection prior to exchange of contracts is recommended. No person in the employment of James Du Pavey Ltd has any authority to make any representation or warranty in relation to this property.
ID Checks
Please note we charge £50 inc VAT for ID Checks and verification for each person financially involved with the transaction when purchasing a property through us.
Referrals
We can recommend excellent local solicitors, mortgage advice and surveyors as required. At no time are you obliged to use any of our services. We recommend Gent Law Ltd for conveyancing, they are a connected company to James Du Pavey Ltd but their advice remains completely independent. We can also recommend other solicitors who pay us a referral fee of £240 inc VAT. For mortgage advice we work with RPUK Ltd, a superb financial advice firm with discounted fees for our clients. RPUK Ltd pay James Du Pavey 25% of their fees. RPUK Ltd is a trading style of Retirement Planning (UK) Ltd, Authorised and Regulated by the Financial Conduct Authority. Your Home is at risk if you do not keep up repayments on a mortgage or other loans secured on it. We receive £120 inc VAT for each survey referral.