Gaol Butts, Eccleshall, ST21
£290,000
5 reasons we love this property
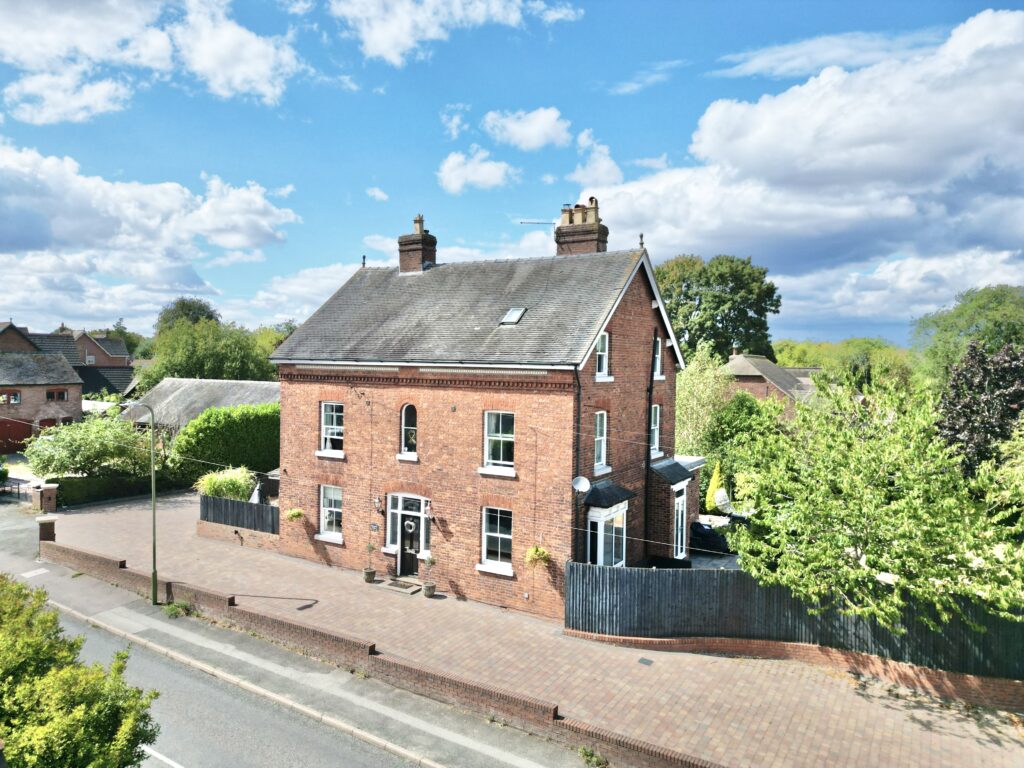
- Bursting With Character Since 1856 – A charming period home packed with exposed brickwork, quarry tile flooring and quirky original features throughout.

- Flexible & Versatile Living Spaces – Two reception rooms plus a generous study/dressing room that could easily become a third bedroom or home office.

- Private Split-Level Garden Retreat – Unique first-floor garden access leading to a secluded outdoor space with decking and room for creativity to flourish.

- Spacious Double Bedrooms – Two generously sized double bedrooms filled with natural light, including a principal suite with dual aspect windows and extensive wardrobe storage.

- Central Eccleshall Location – Positioned in the heart of the village, just a short stroll from shops, schools, cafés and transport links.
About this property
Charming 3-bed Eccleshall home with period features, flexible rooms, garden, gated carport, and no upward chain. Central location near amenities. Ready for its next chapter.
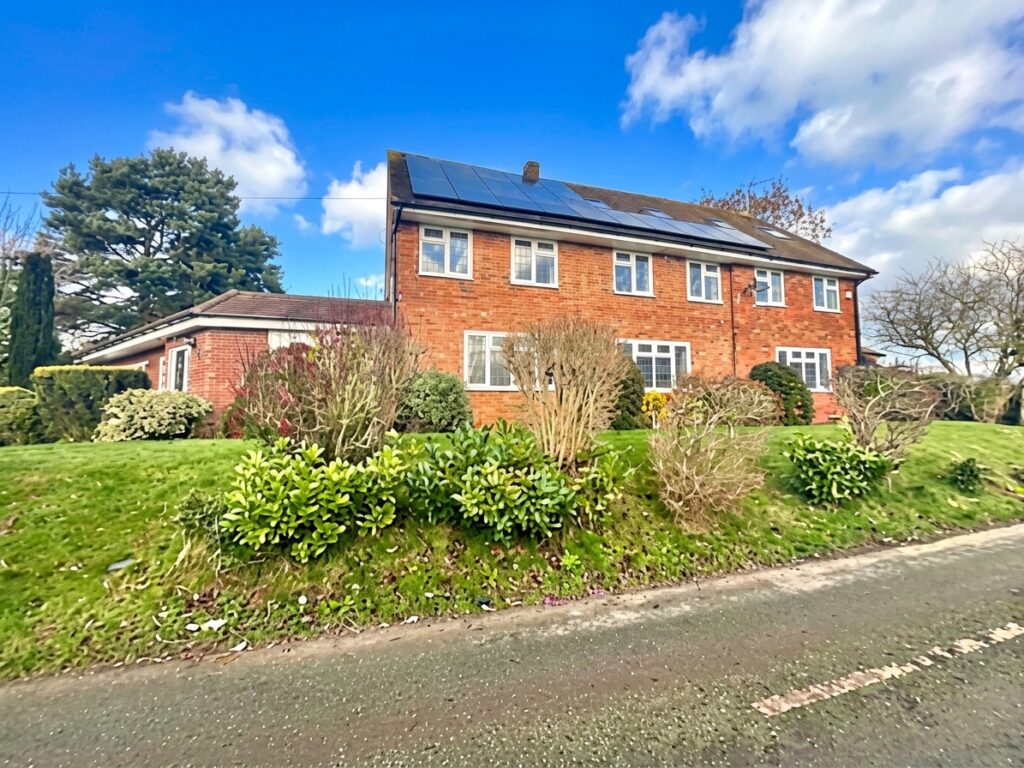
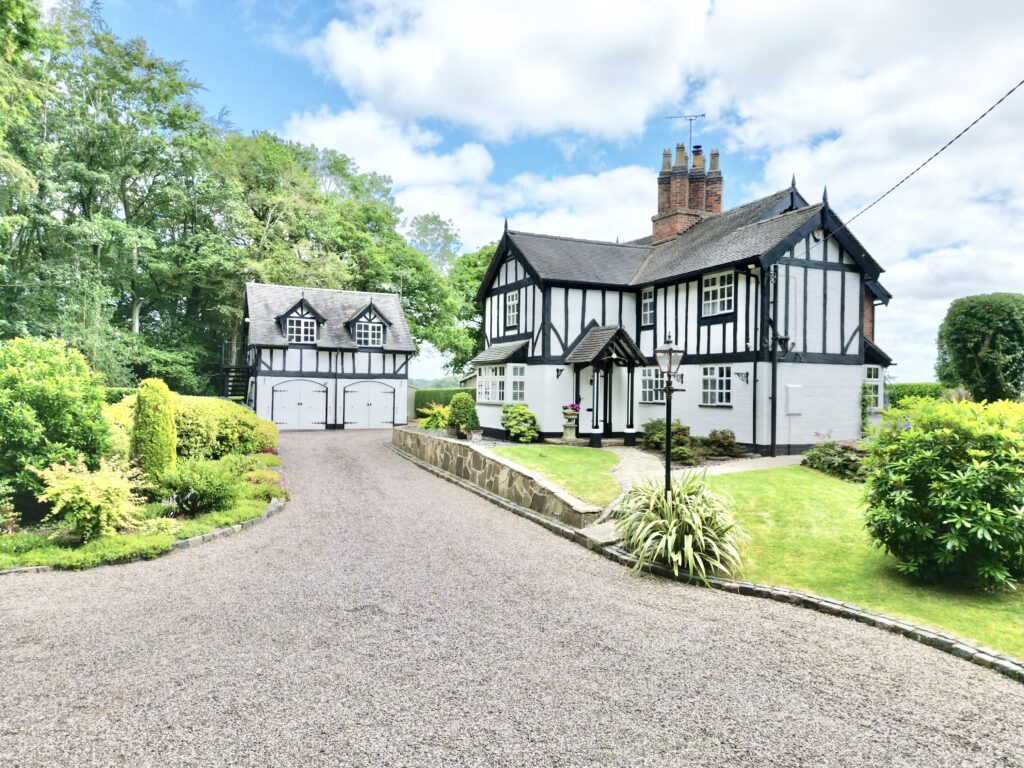
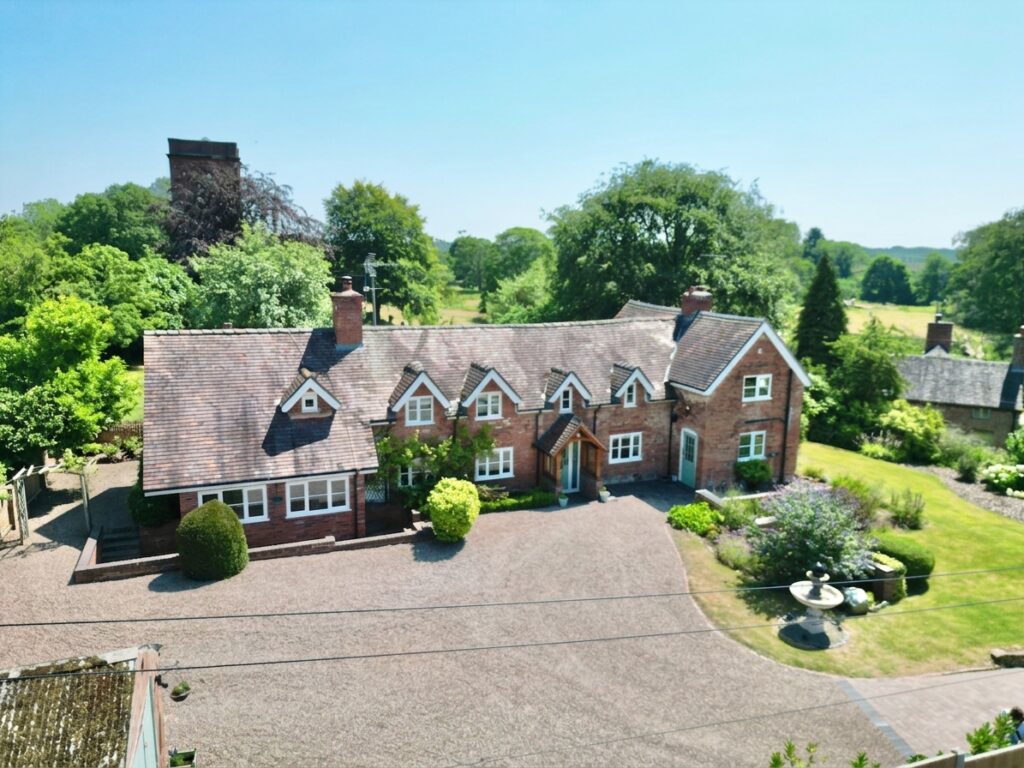
Step right up to 3 Gaol Butts, a home bursting with character, charm and enough potential to make even the most seasoned property hunter weak at the knees with NO UPWARD CHAIN! Originally built in 1856, this quirky Eccleshall gem is ready to turn the key on its next exciting chapter… and you could be the leading character.
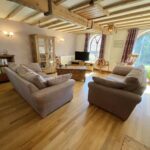
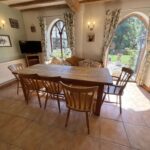
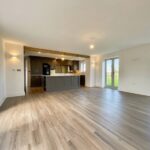
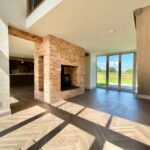
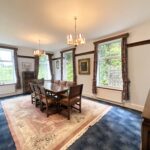
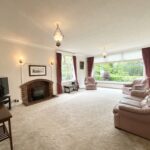
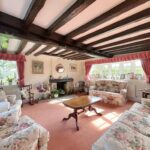
From the moment you step through the front door, the house rolls out the red carpet of personality. The living room instantly steals the spotlight with exposed feature brick walls framing the space like a scene set, while the feature fireplace creates the perfect cosy centrepiece for winter nights, lazy Sundays and everything in between. Stairs rise to the first floor, teasing even more treasures yet to come. Follow the flow into the kitchen, where rustic quarry tile flooring takes centre stage beneath an array of wooden cabinetry and complementing wooden worktops, a recipe for timeless charm. Whether you’re brewing your morning coffee or cooking up a dinner-party masterpiece, this kitchen is ready to play its part. Next door, the dining room keeps the entertaining story alive, with the quarry tiling guiding you seamlessly into yet another reception room, a dining room. Bathed in natural light from dual aspect windows, this flexible space is perfect for creative corners, a playroom, home office or an impressive entertaining hub. A handy door also provides direct access to the bin store and gated carport for practical convenience behind the scenes.
Upstairs, the character continues to unfold. The principal bedroom is a wonderfully generous double, enjoying dual aspect windows that flood the room with natural light, alongside a full wall of wood-effect wardrobes offering storage with style. Bedroom two is another spacious double, complete with a large front-facing window that brightens the room beautifully throughout the day. But the real wildcard? A versatile study/dressing room tucked just before the principal bedroom. Complete with built-in storage and French doors opening directly onto the garden, this room is wonderfully adaptable and generous in size, easily large enough to serve as an additional bedroom if desired. The family bathroom is delightfully distinctive, blending vintage flair with quirky detail. Chessboard-effect flooring, a feature bath with green tiled surround, WC, bidet and sink all combine to create a space packed with personality, while the skylight, garden-facing window and wood-effect ceiling flood the room with warmth and natural light.
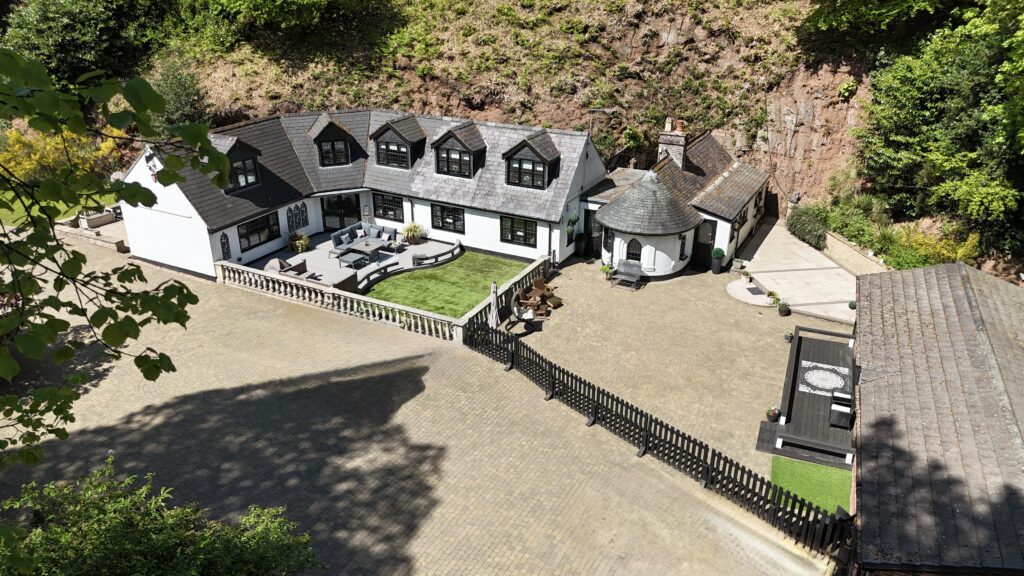
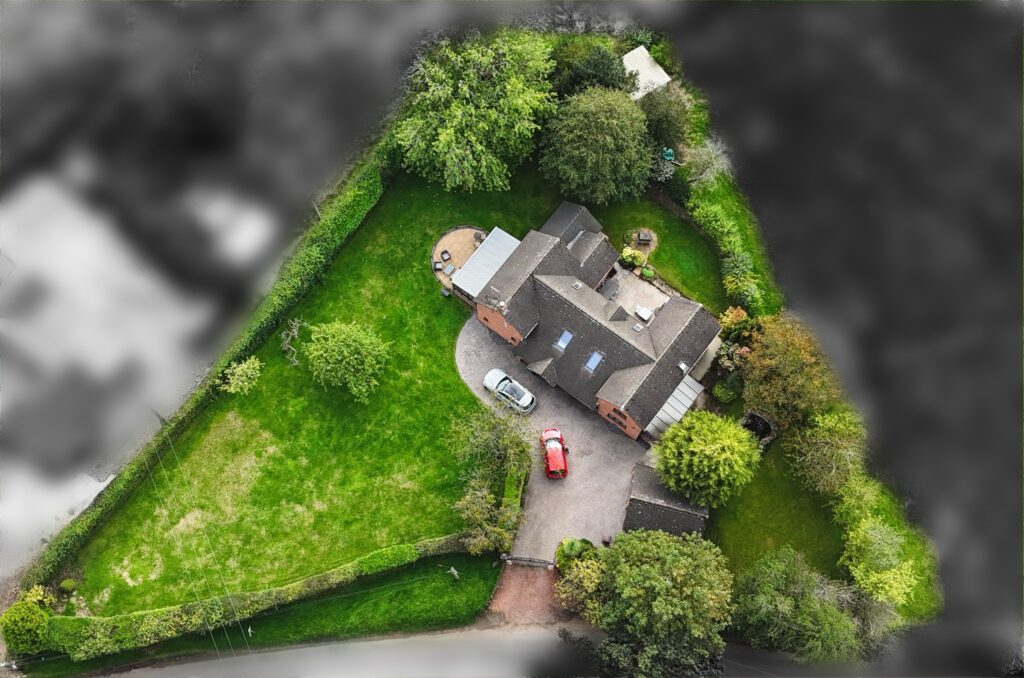
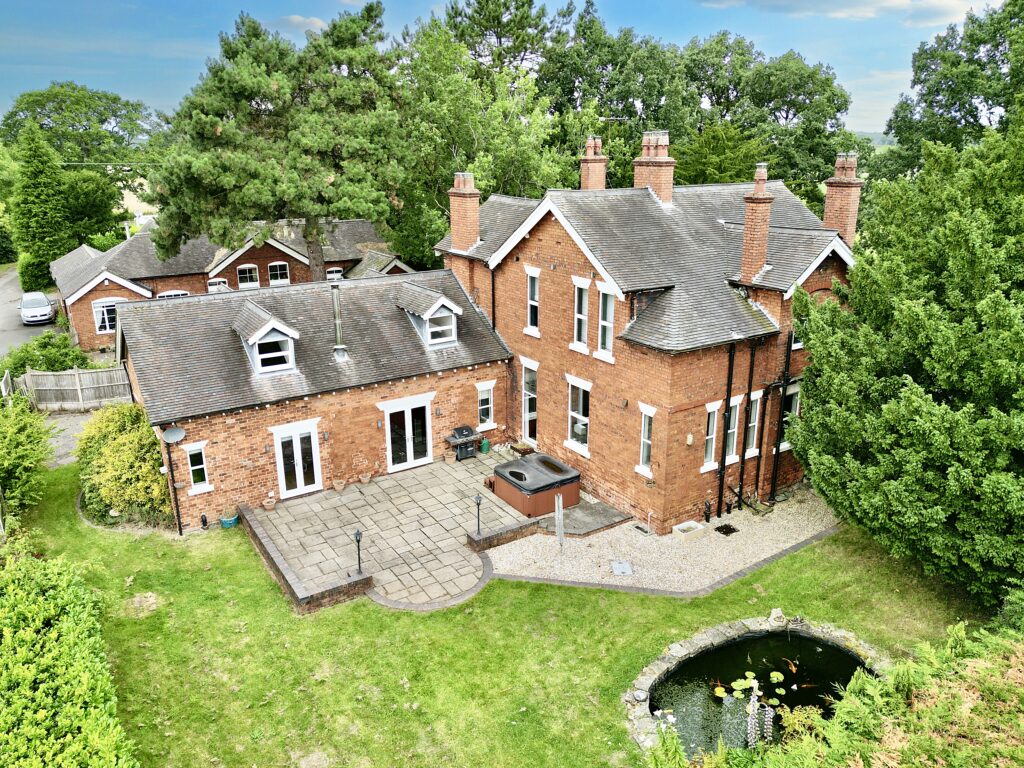
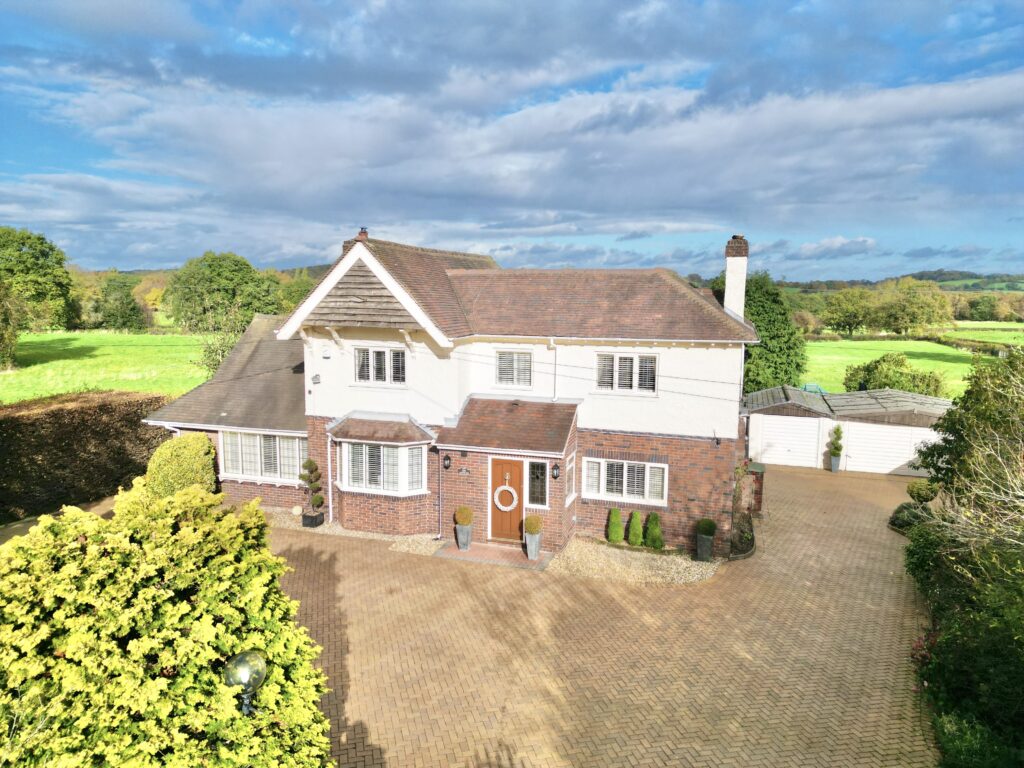
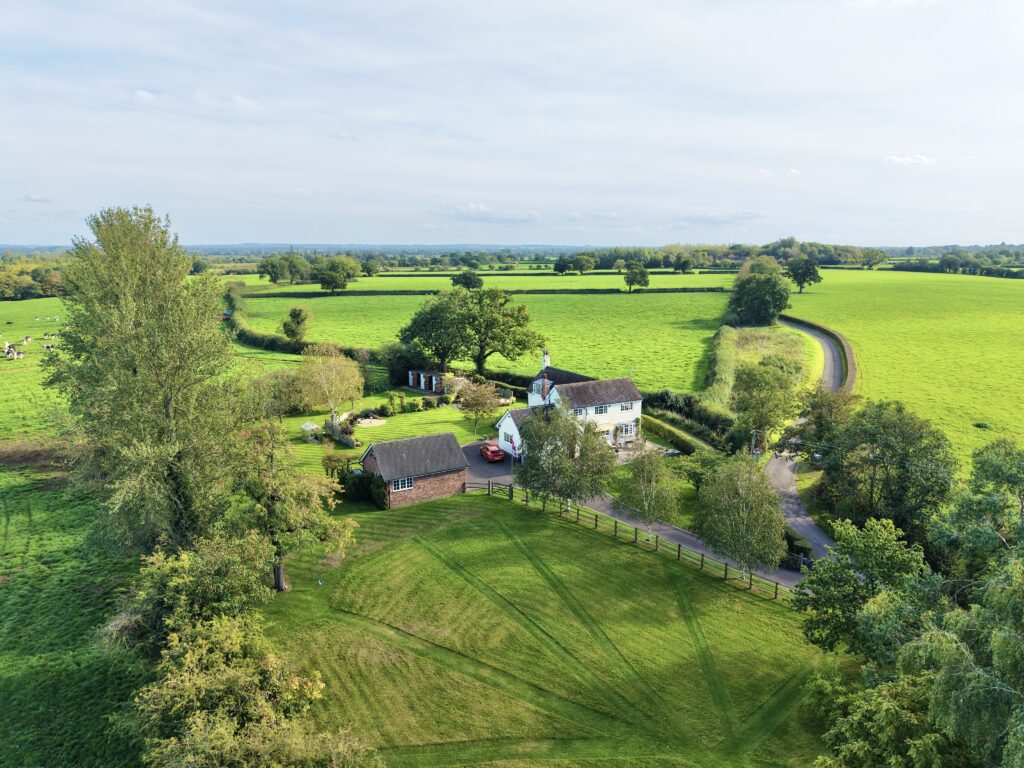
Outside, the surprises keep coming. Thanks to the home’s wonderfully unique layout, the garden can be accessed directly from the first floor, creating a private outdoor retreat that feels tucked away from the world. With decked patio areas and gardening space alike, there’s plenty of room for green fingers, summer evenings or simply letting your imagination run wild. Back at ground level, practicality joins the party with a gated carport and outdoor bin store offering parking ease and everyday convenience.
Positioned right in the heart of Eccleshall, this charming character home places you just a short stroll from local amenities, schools, cafés and travel links, giving you village living with everything close at hand.
3 Gaol Butts isn’t just a house, it’s a home with history, heart and a whole lot of potential, simply waiting for its next main character moment. Give us a call today to book a viewing - 01785 851886.
Location
Eccleshall is a very much sought after village with a bustling high street with numerous shops, pubs, restaurants and small businesses along with a vibrant community spirit with annual events held locally including the well known Eccleshall Show held every summer. Eccleshall High Street, with many Georgian and earlier buildings, is a conservation area creating a truly unique setting that should remain untouched into the future. The village also benefits from having a fantastic primary school with High Schools accessible in nearby Stone and Stafford. The A519 road runs through the town allowing access to both Junction 14 of the M6 motorway south of Eccleshall and Junction 15, North of Eccleshall. The nearest operational railway stations are Stafford and Stone.
Council Tax Band: D
Tenure: Freehold
Useful Links
Broadband and mobile phone coverage checker - https://checker.ofcom.org.uk/
Floor Plans
Please note that floor plans are provided to give an overall impression of the accommodation offered by the property. They are not to be relied upon as a true, scaled and precise representation. Whilst we make every attempt to ensure the accuracy of the floor plan, measurements of doors, windows, rooms and any other item are approximate. This plan is for illustrative purposes only and should only be used as such by any prospective purchaser.
Agent's Notes
Although we try to ensure accuracy, these details are set out for guidance purposes only and do not form part of a contract or offer. Please note that some photographs have been taken with a wide-angle lens. A final inspection prior to exchange of contracts is recommended. No person in the employment of James Du Pavey Ltd has any authority to make any representation or warranty in relation to this property.
ID Checks
Please note we charge £50 inc VAT for ID Checks and verification for each person financially involved with the transaction when purchasing a property through us.
Referrals
We can recommend excellent local solicitors, mortgage advice and surveyors as required. At no time are you obliged to use any of our services. We recommend Gent Law Ltd for conveyancing, they are a connected company to James Du Pavey Ltd but their advice remains completely independent. We can also recommend other solicitors who pay us a referral fee of £240 inc VAT. For mortgage advice we work with RPUK Ltd, a superb financial advice firm with discounted fees for our clients. RPUK Ltd pay James Du Pavey 25% of their fees. RPUK Ltd is a trading style of Retirement Planning (UK) Ltd, Authorised and Regulated by the Financial Conduct Authority. Your Home is at risk if you do not keep up repayments on a mortgage or other loans secured on it. We receive £120 inc VAT for each survey referral.